Preview image
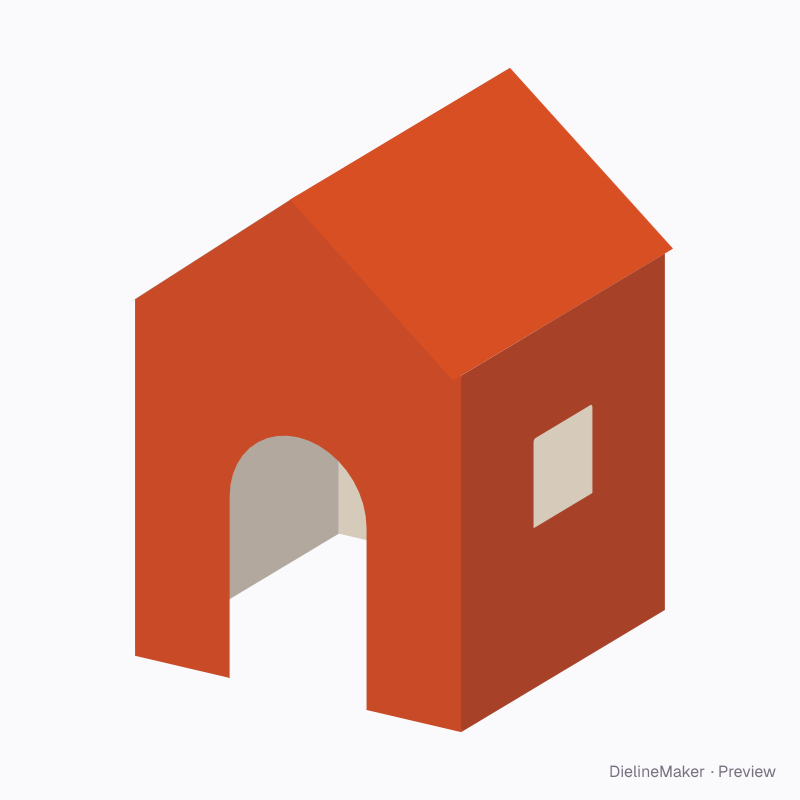
The real blank at this size, folded by the same engine as the studio. The artwork is a sample from a fictional brand — swap in your own in the editor.
DM-BOARD-PLAYHOUSE-01Display
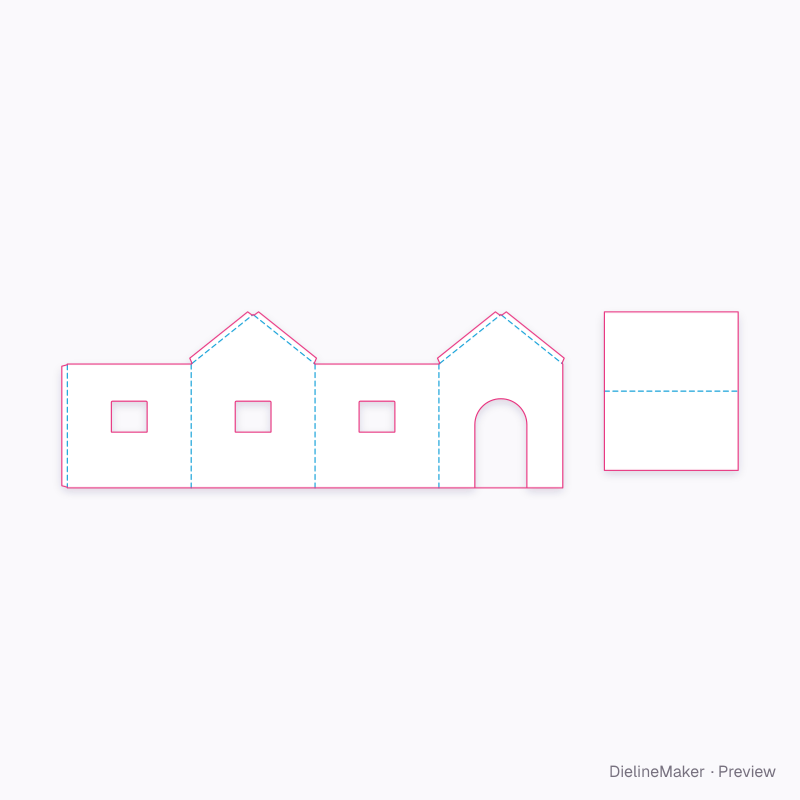
Kids cardboard playhouse dieline
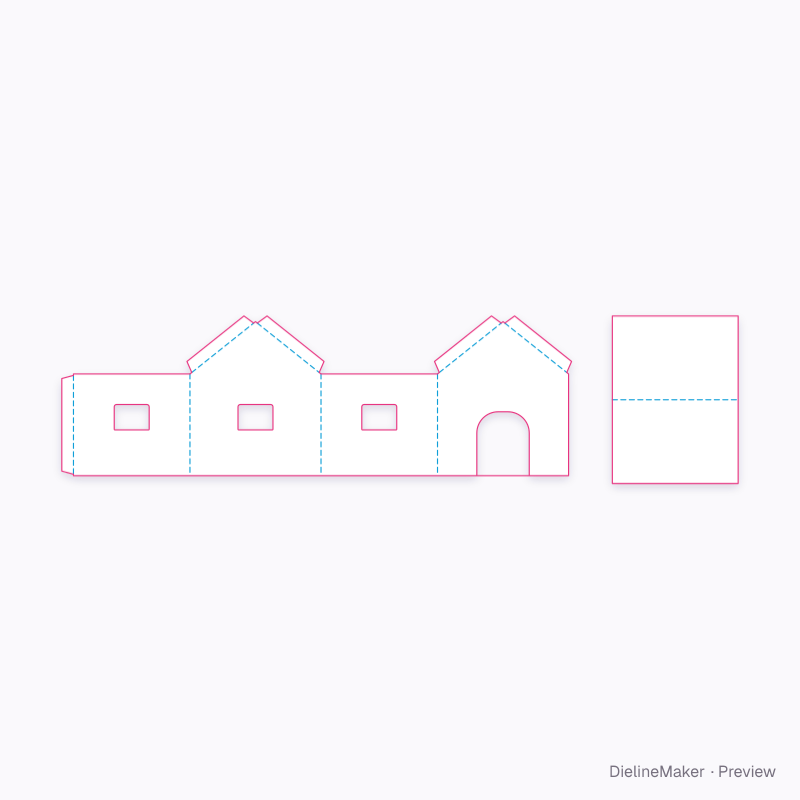
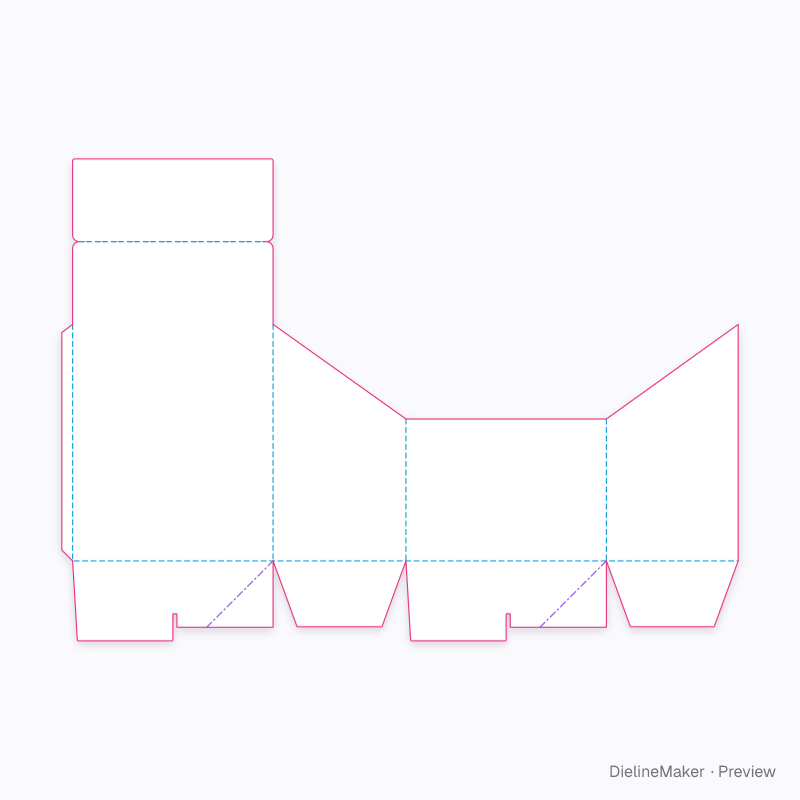
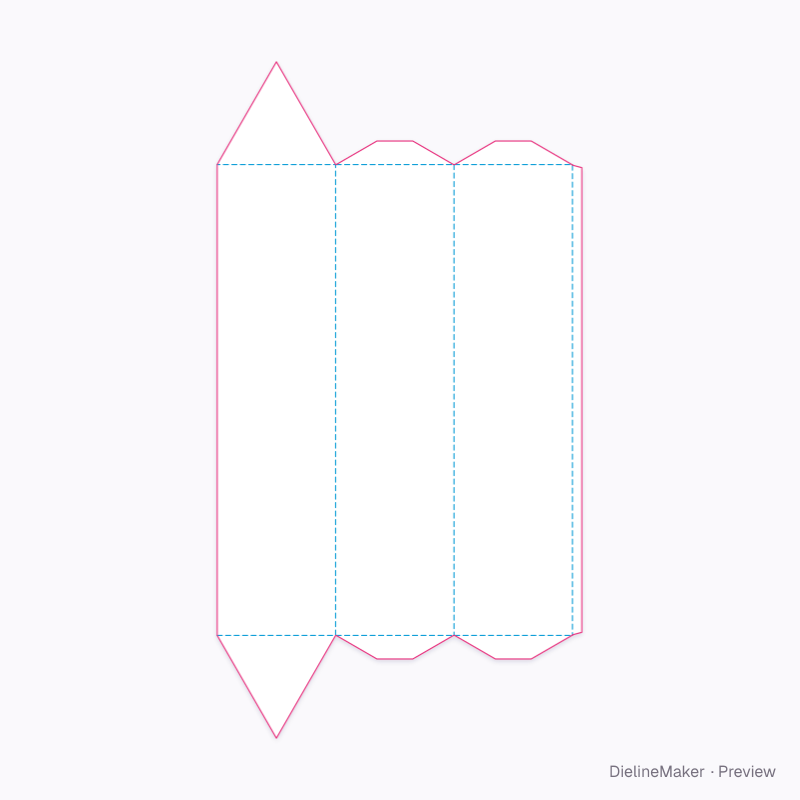
A gable-roof board playhouse: a glued wall tube with an arched door, windows and gable flaps, under a separate ridge-creased roof. A ready-sized preset of the cardboard playhouse — change the length, width and height and every panel, tuck and glue flap is redrawn to match.
Inside900 × 900 × 900 mm
Outside909.2 × 909.2 × 909.2 mm
Flat blank3650.3 × 1279.5 mm
Download the dielinePro
Sign in to download. Dieline downloads are part of Pro: PDF, Illustrator, SVG and DXF, cut, crease and bleed on separate layers, without a watermark. See plans
- Reference
- DM-BOARD-PLAYHOUSE-01
- Inside size
- Front width 900 · Depth 900 · Wall height 900 mm
- Size range
- Front width 300–1500 · Depth 300–1500 · Wall height 300–1400 mm
- Manufacturing
- 904.6 × 904.6 × 904.6 mm score to score · inside vs outside sizes
- Parts
- 2 parts — Playhouse walls, Roof
- Board area
- 4.807 m²
- Default board
- EB double wall · 4.6 mm caliper
- Board options
- EB doubleB-flute
- Good for
The flat dieline
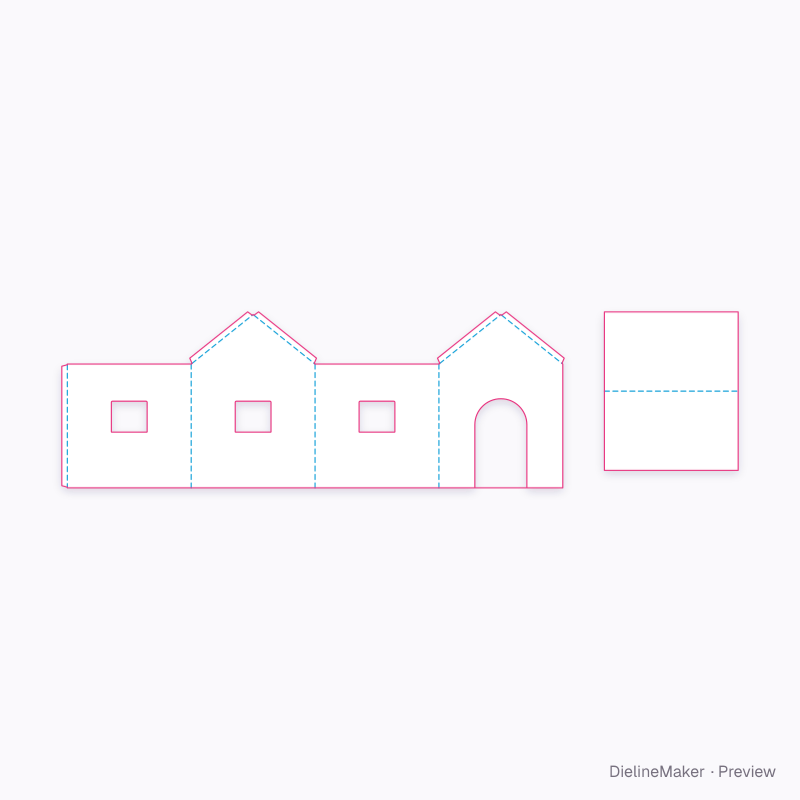
Exactly what the downloads contain, drawn from the template at its default size, with a 3 mm bleed. How to read a dieline.
- Crease
- Cut
- Glue area
- Bleed 3 mm
Adjustable in the editor
Beyond the size and board, this structure exposes 4 options; the template and 3D preview follow each change.
- Roof risemm
- Door widthmm
- Door heightmm
- Side and back windowson / off
The cardboard playhouse family
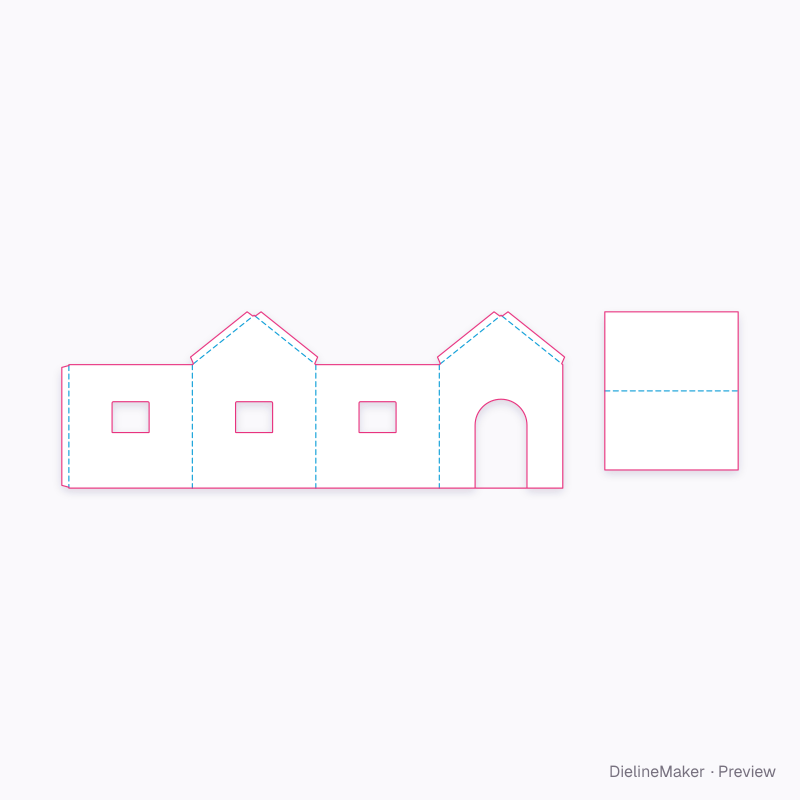
The same structure with sizes, boards and options set for a use.
 Preset
 Preset
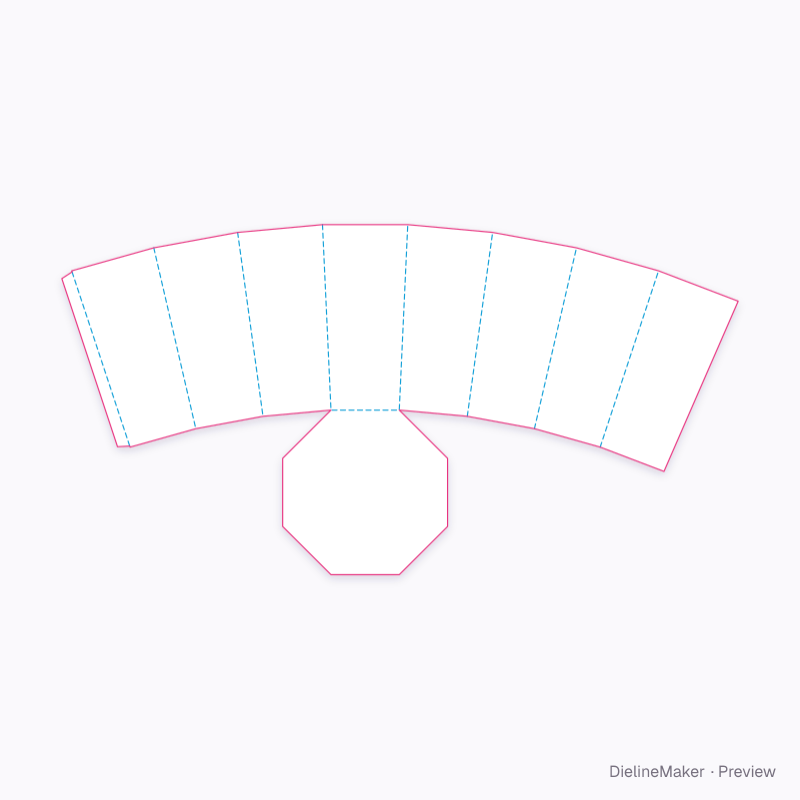
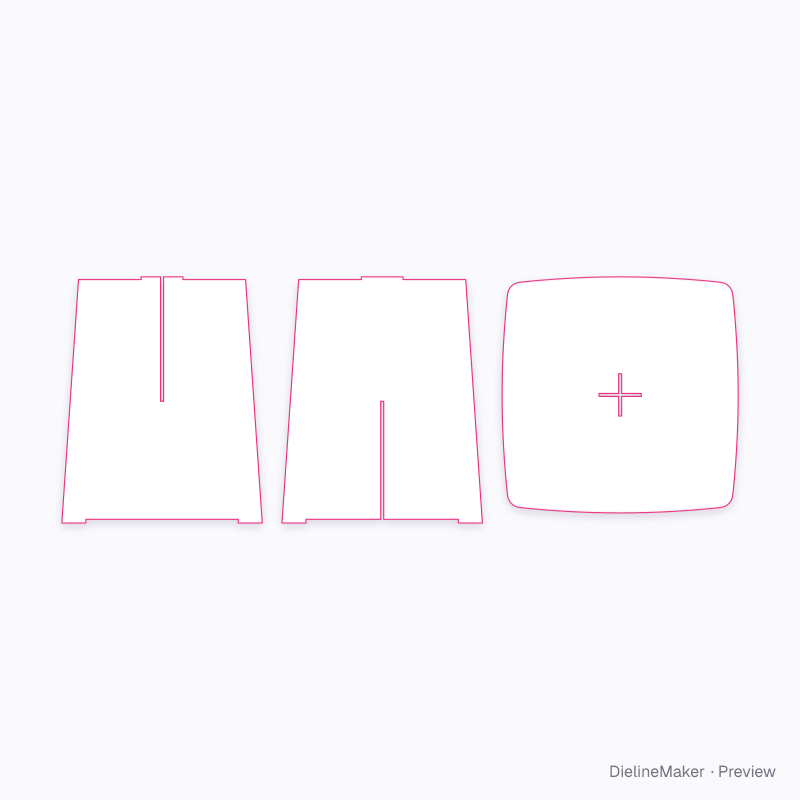
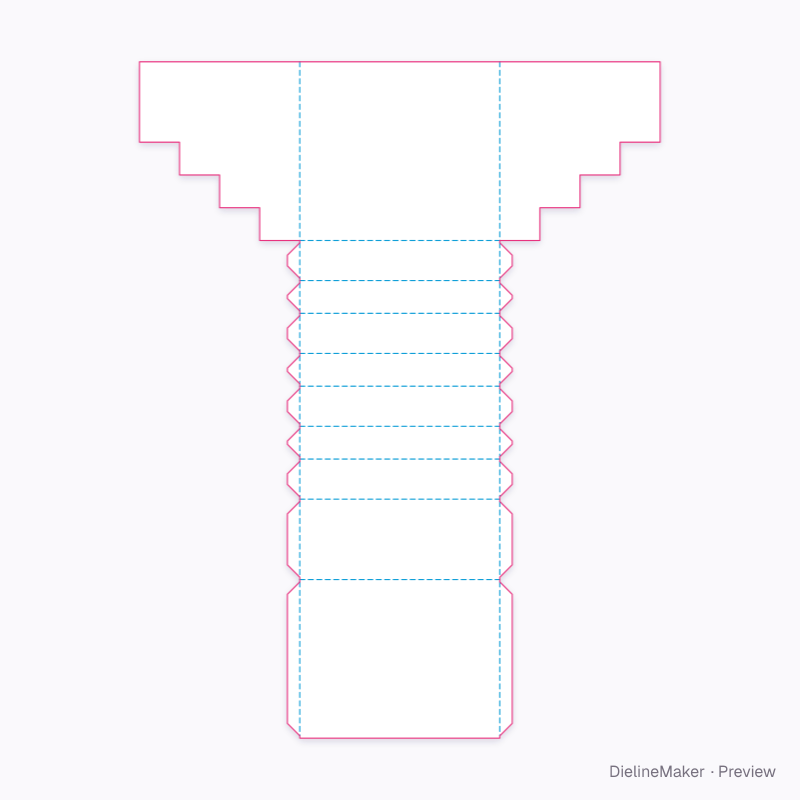
Similar structures
Other structures built in a similar way, matched on code family, category, closures and proportions.
Make this kids cardboard playhouse yours
Open it in the editor to set your size, drop artwork on each face, check bleed and safe areas, and export print-ready PDF with the dieline on its own layer — or stage it in a 3D scene for a mockup.