Preview image
A 3D product preview with editable artwork placement. The downloads contain artwork areas; manufacturing patterns and hardware drawings are not included. The artwork is a sample from a fictional brand — swap in your own in the editor.
DM-ESCALATOR-01Apparel & merchandise
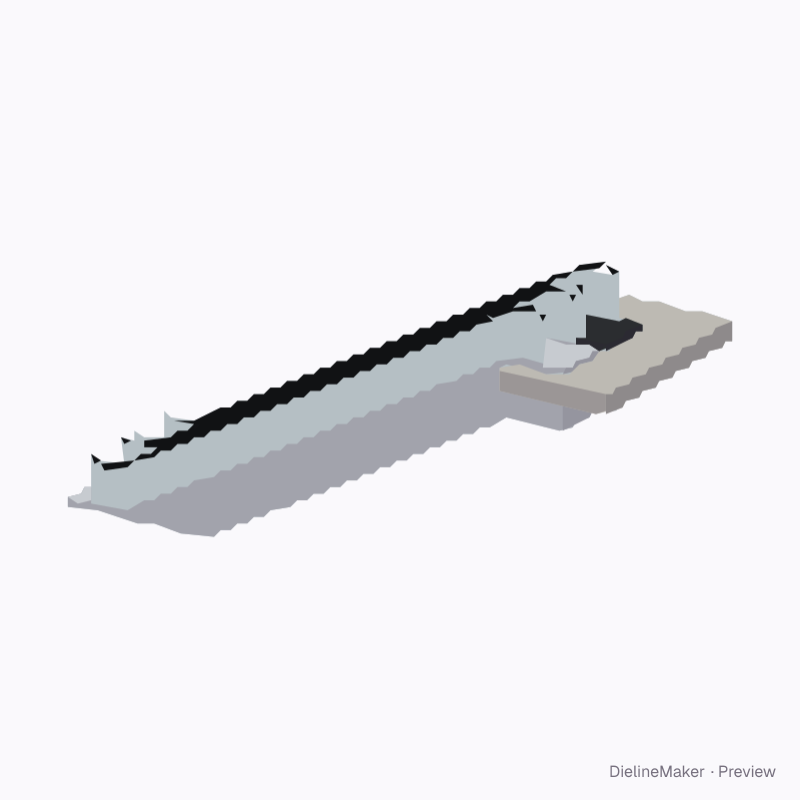
Twin escalators with balustrade decal decoration template
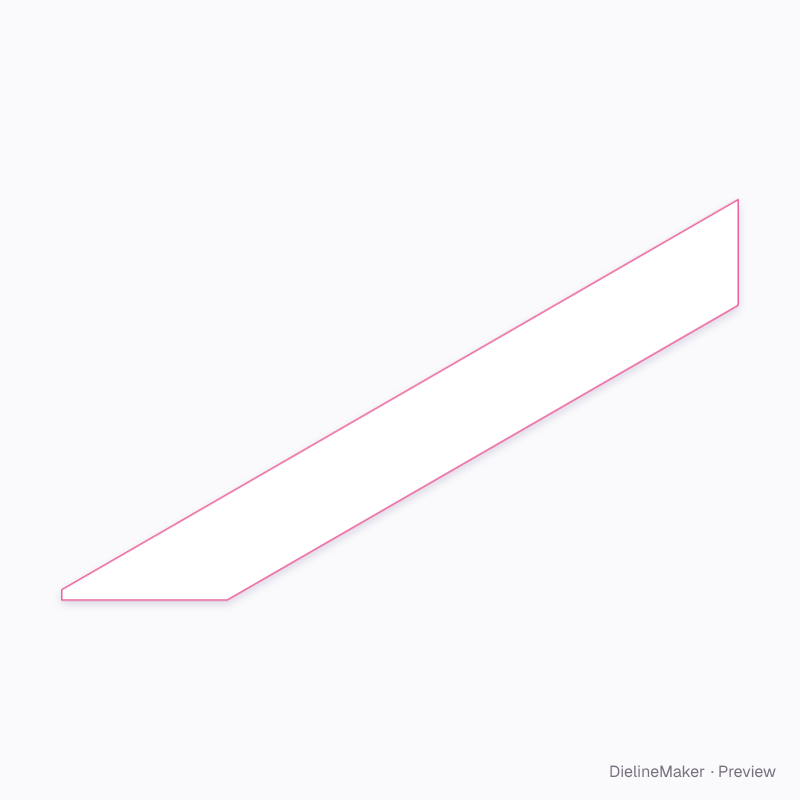
An escalator between two floors with printable side cladding, an optional glass balustrade decal and a wall of framed escalator panels. A ready-sized preset of the escalator advertising — adjust the object dimensions and decoration area to preview your artwork at size.
Object size1000 × 5000 mm
Artwork area8660.3 × 5120 mm
Download the artwork templatePro
Sign in to download. Dieline downloads are part of Pro: PDF, Illustrator, SVG and DXF, with the artwork area and bleed, without a watermark. See plans
- Reference
- DM-ESCALATOR-01
- Object size
- Step width 1000 · Rise (floor to floor) 5000 mm
- Size range
- Step width 600–1100 · Rise (floor to floor) 2500–9000 mm
- Parts
- 2 parts — Side cladding, Glass balustrade decal
- Artwork area
- 17.312 m²
- Good for
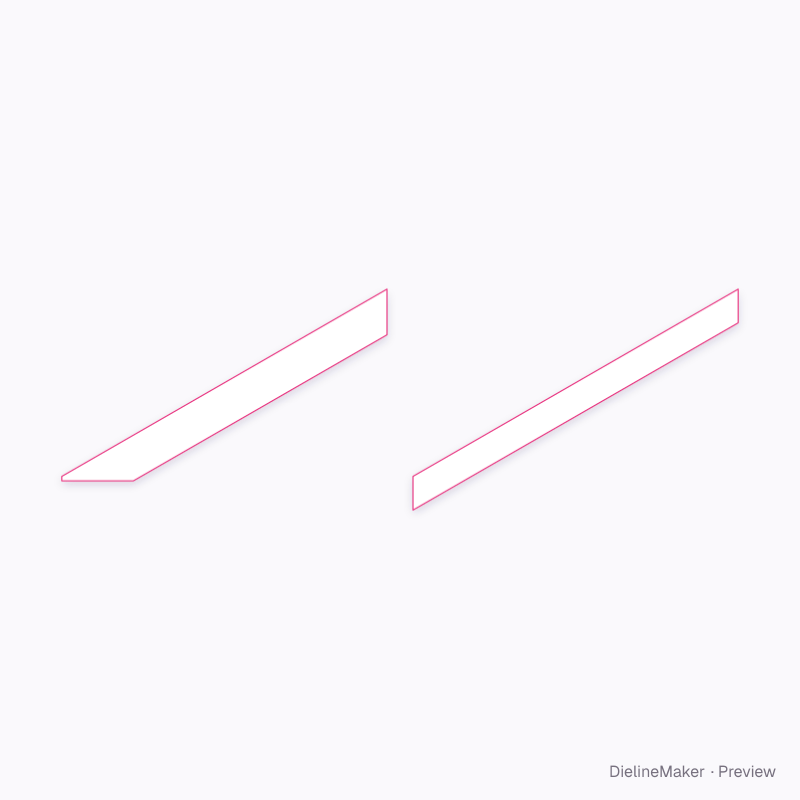
The flat artwork area
Exactly what the downloads contain, drawn from the template at its default size, with a 3 mm bleed.
- Artwork boundary
- Bleed 3 mm
Adjustable in the editor
Alongside dimensions, the template offers 7 options; the template and 3D preview follow each change.
- Incline°
- Escalators side by sidecount
- Glass balustrade decalon / off
- Wall escalator panelscount
- Panel widthmm
- Panel heightmm
- Trim3 options
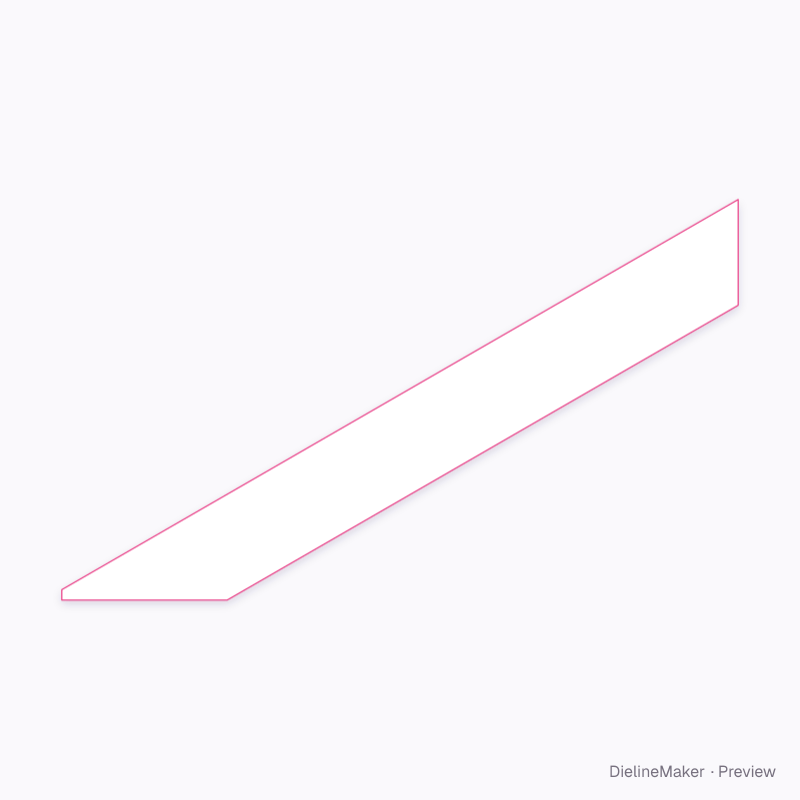
The escalator advertising family
The same model with sizes and artwork options ready to customize.
 Preset
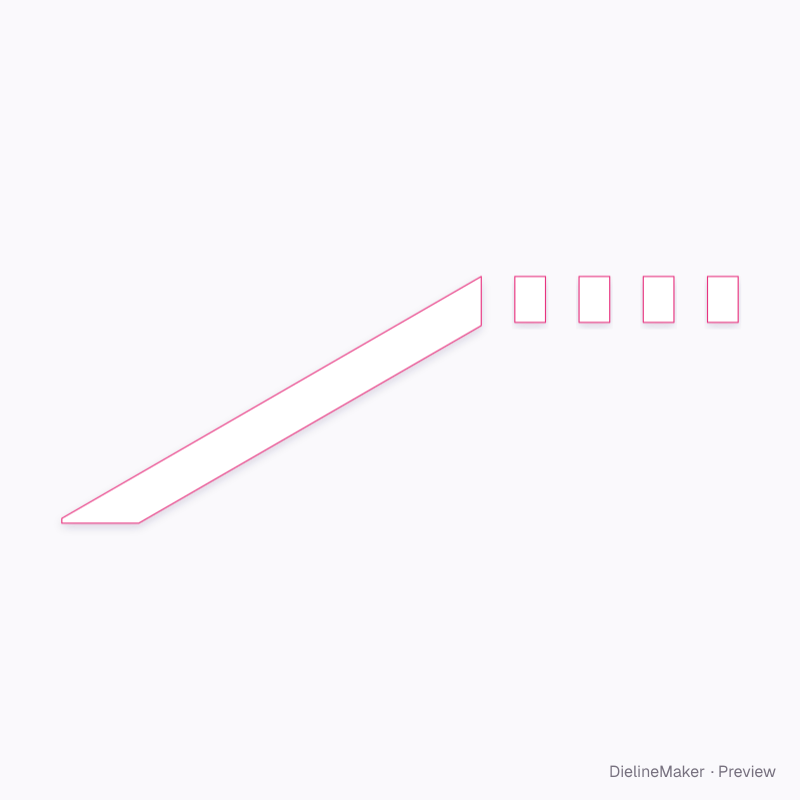 Preset
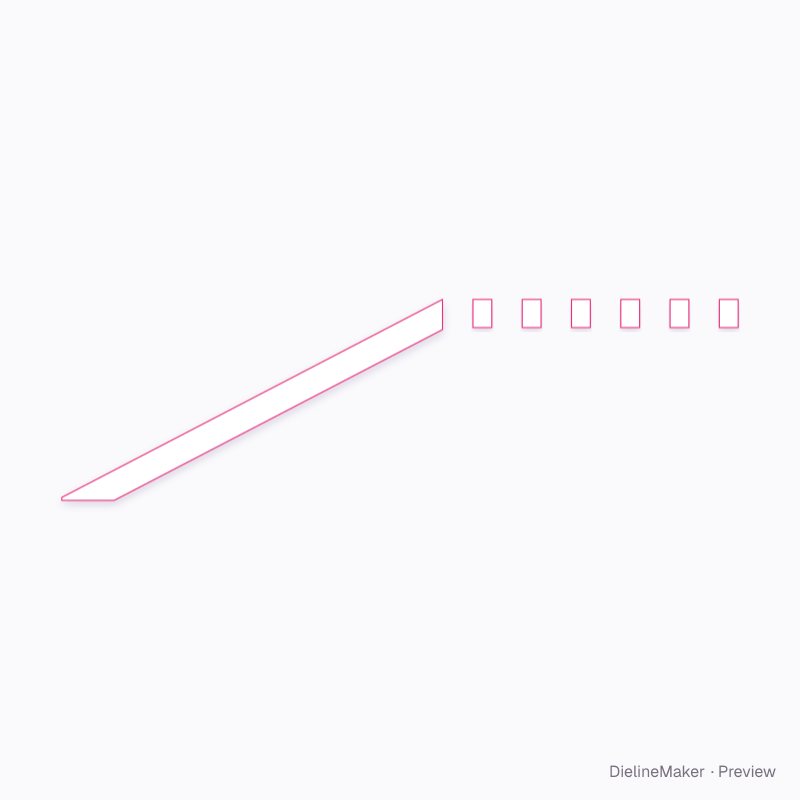 Preset
Similar structures
Other structures built in a similar way, matched on code family, category, closures and proportions.
Make this twin escalators with balustrade decal yours
Set the artwork area, add your design and export the dimensioned artwork template, or stage the product in a 3D scene.