Preview image
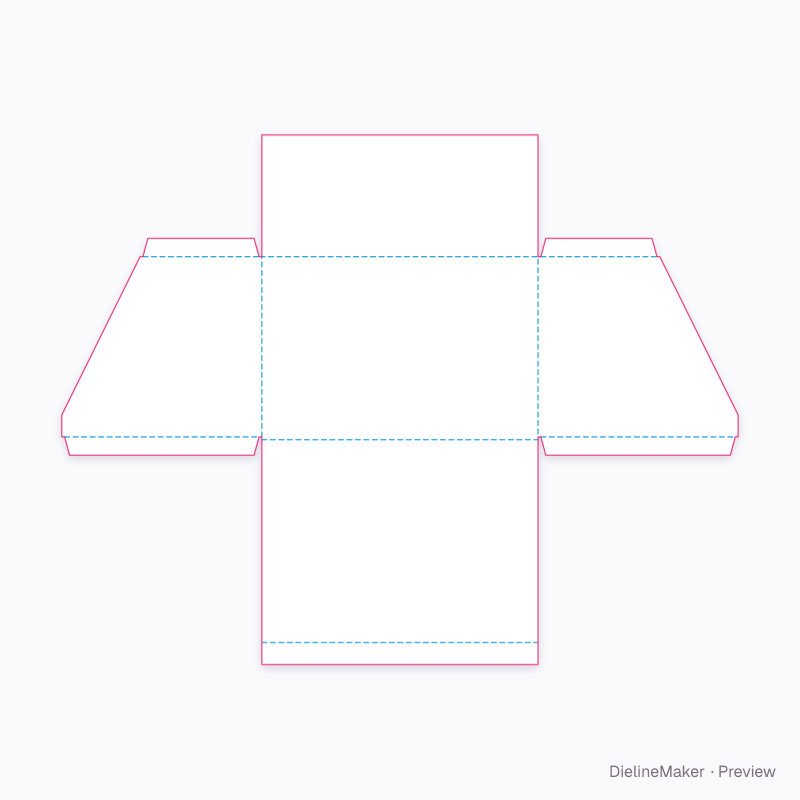
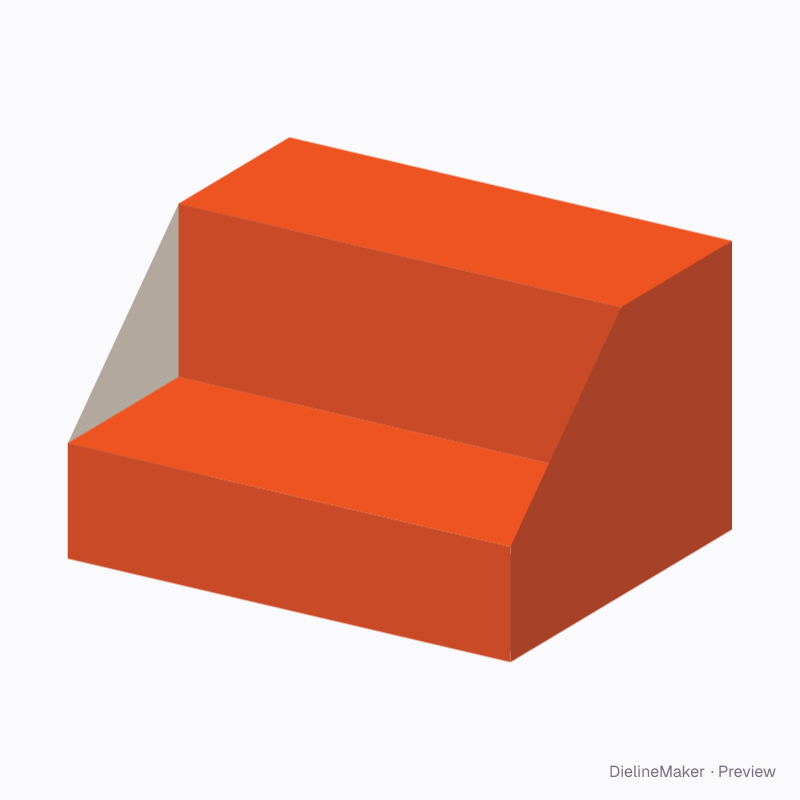
The real blank at this size, folded by the same engine as the studio. The artwork is a sample from a fictional brand — swap in your own in the editor.
DM-PLATFORM-RISER-01Display
Two-level stair riser with sloping cheeks dieline
Two stair levels on one strip between sloping cheeks. A ready-sized preset of the folded platform riser — change the length, width and height and every panel, tuck and glue flap is redrawn to match.
Inside300 × 240 × 180 mm
Outside303.2 × 242.4 × 180 mm
Flat blank784.8 × 841.1 mm
Download the dielinePro
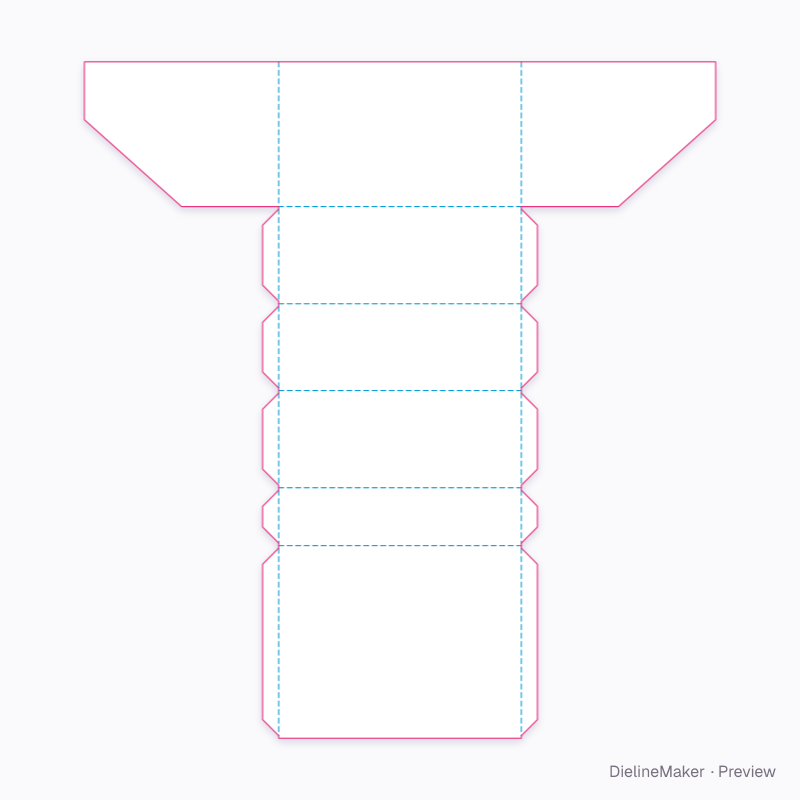
Sign in to download. Dieline downloads are part of Pro: PDF, Illustrator, SVG and DXF, cut, crease and bleed on separate layers, without a watermark. See plans
- Reference
- DM-PLATFORM-RISER-01
- Inside size
- Width 300 · Depth 240 · Height 180 mm
- Size range
- Width 80–1200 · Depth 60–800 · Height 60–1200 mm
- Manufacturing
- 301.6 × 241.6 × 180 mm score to score · inside vs outside sizes
- Parts
- One blank
- Board area
- 0.349 m²
- Default board
- E-flute white / kraft · 1.6 mm caliper
- Board options
- E-flute WE-flute KB-fluteFBB 400
- Good for
The flat dieline
Exactly what the downloads contain, drawn from the template at its default size, with a 3 mm bleed. How to read a dieline.
- Crease
- Cut
- Glue area
- Bleed 3 mm
How the blank is sized
Score-to-score panel sizes of this DM-PLATFORM-RISER-01 blank at the default size, with the formula each one follows. L, W and H are the inside dimensions; T is the board caliper (1.6 mm for E-flute white / kraft). Change the size or board in the editor and every panel is recalculated.
| Panel | Size (mm) | Formula |
|---|---|---|
| Back | 301.6 × 180 | L + T × H |
| Left brace | 241.6 × 180 | W + T × H |
| Right brace | 241.6 × 180 | W + T × H |
| Top tread | 301.6 × 120.8 | L + T × – |
| Glue flap ×4 | 20 × 114.6 | – |
| Riser 1 | 301.6 × 10⁸ | L + T × – |
| Glue flap ×2 | 20 × 101.8 | – |
| Tread 1 | 301.6 × 120.8 | L + T × – |
| Front | 301.6 × 72 | L + T × – |
| Glue flap ×2 | 20 × 65.8 | – |
| Base | 301.6 × 239.5 | L + T × – |
| Glue flap ×2 | 20 × 233.3 | – |
Adjustable in the editor
Beyond the size and board, this structure exposes 4 options; the template and 3D preview follow each change.
- Construction2 options
- Stepscount
- First risermm
- Step pocket wallmm
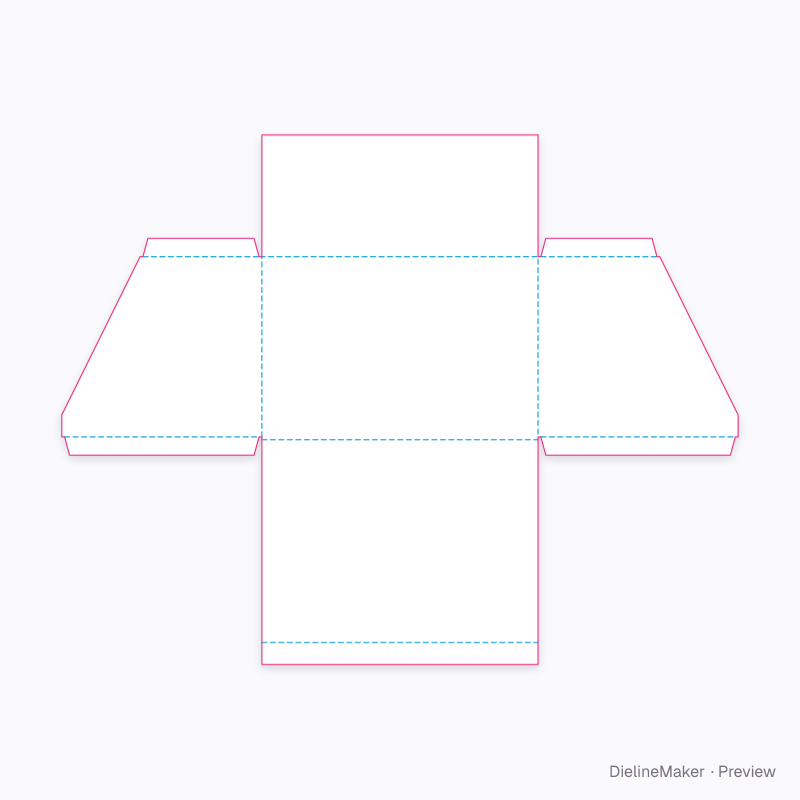
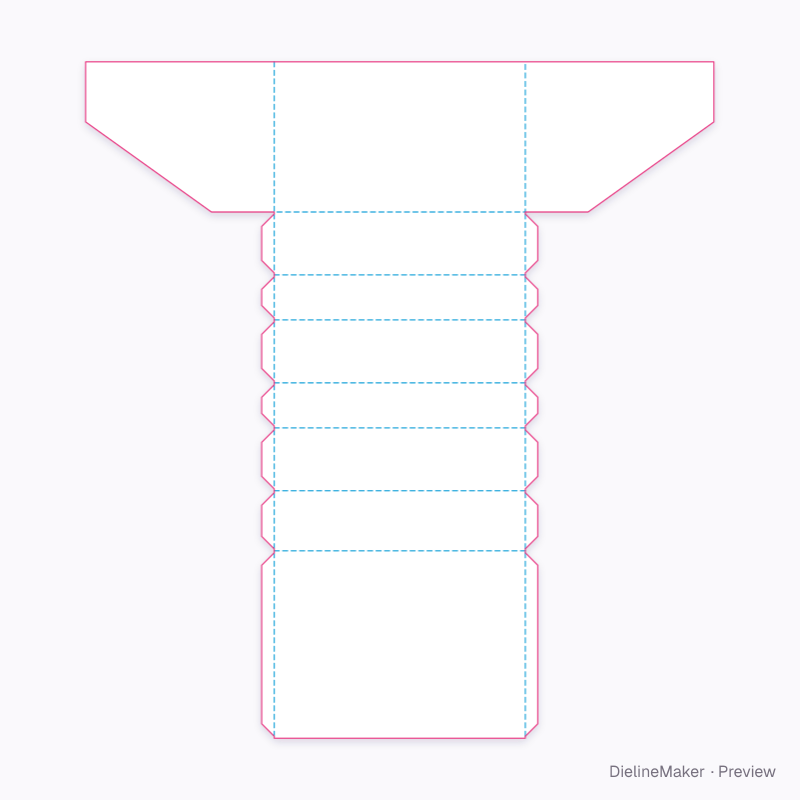
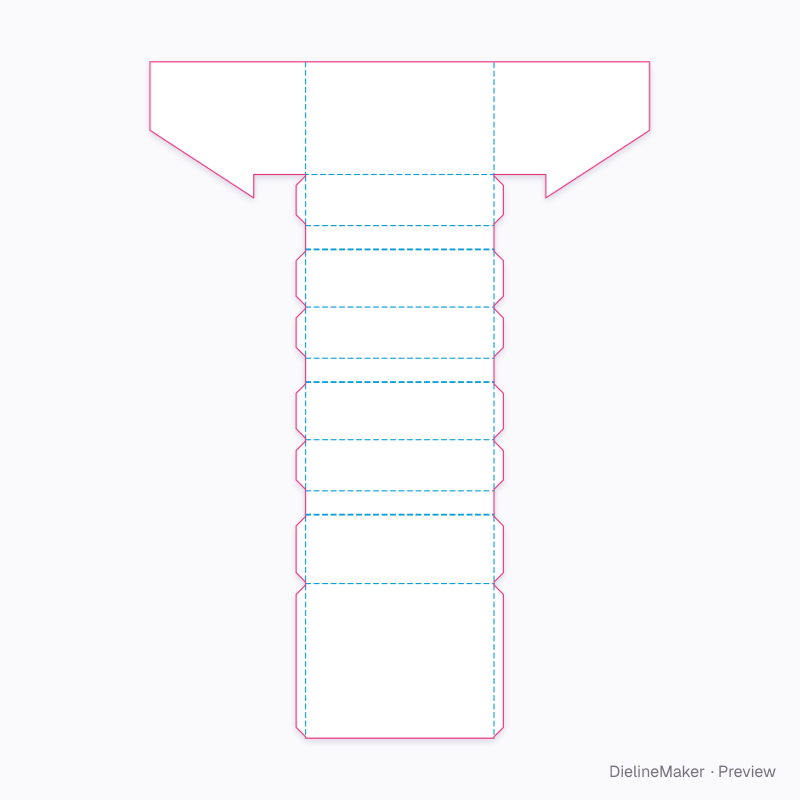
The folded platform riser family
The same structure with sizes, boards and options set for a use.
 Preset
 Preset
 Preset
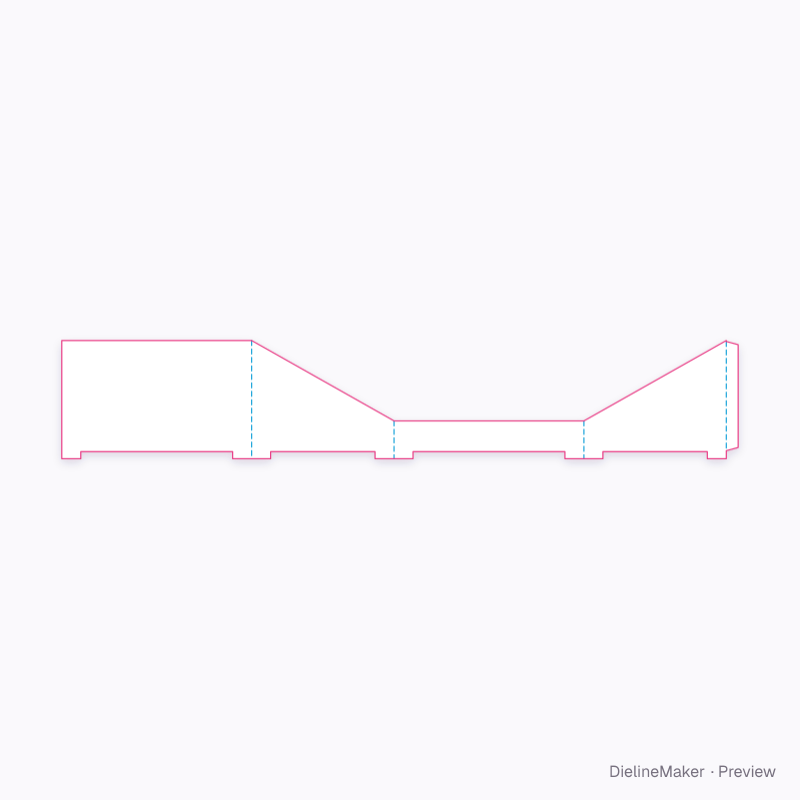
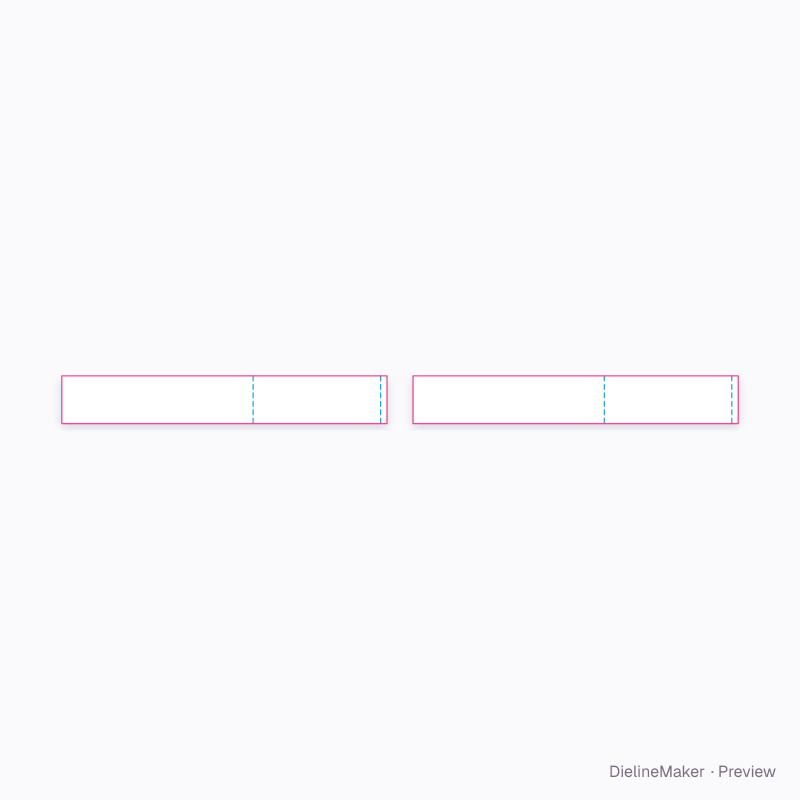
Similar structures
Other structures built in a similar way, matched on code family, category, closures and proportions.
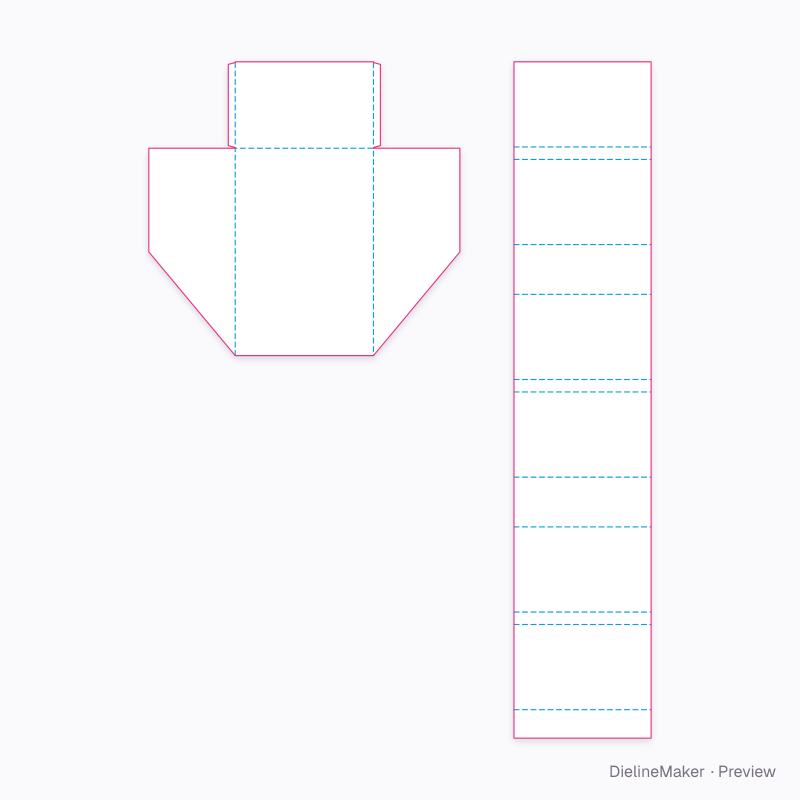
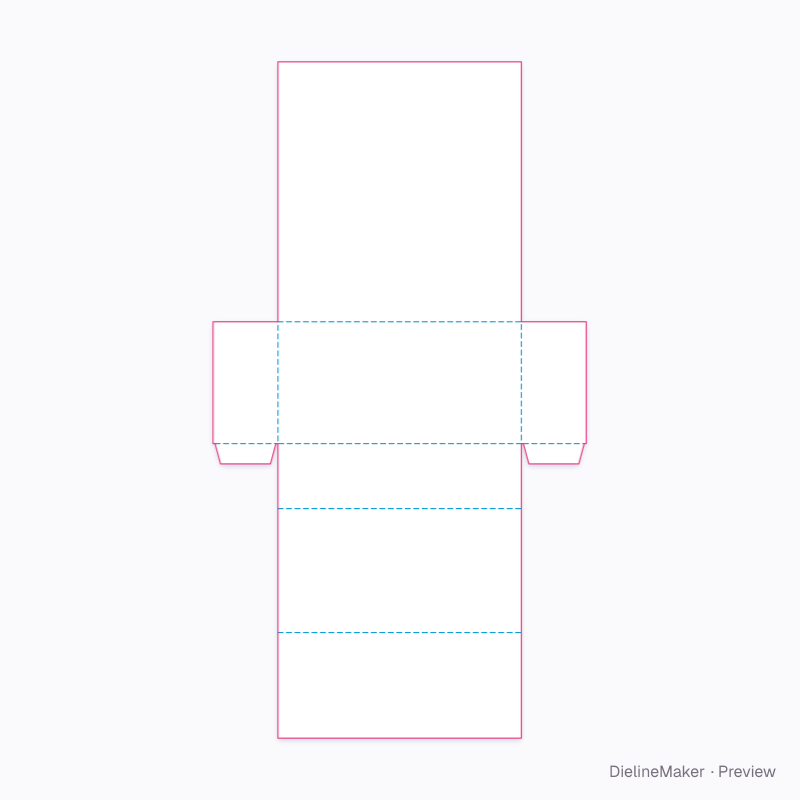
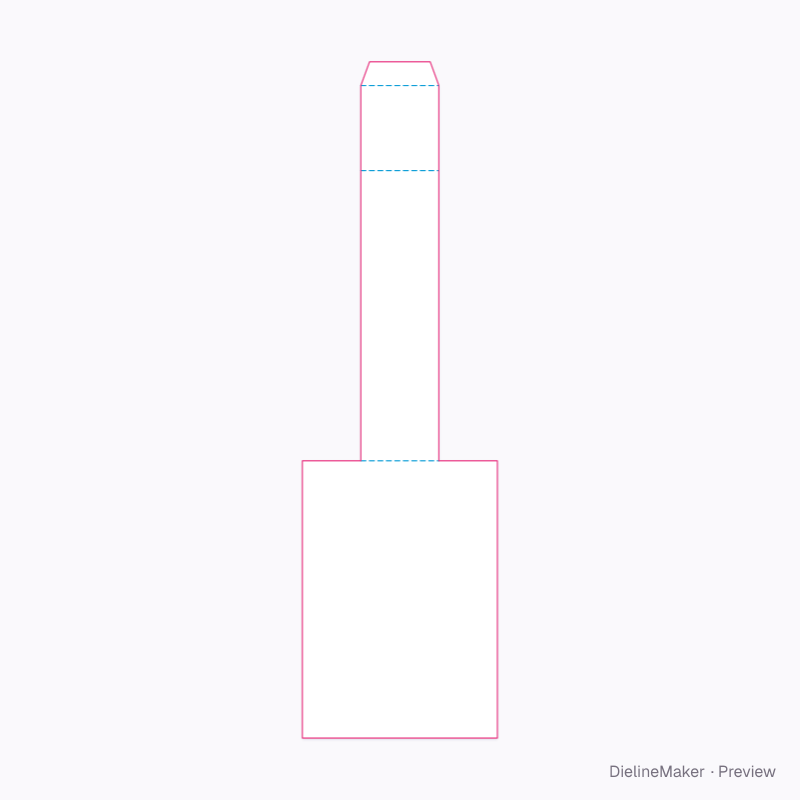
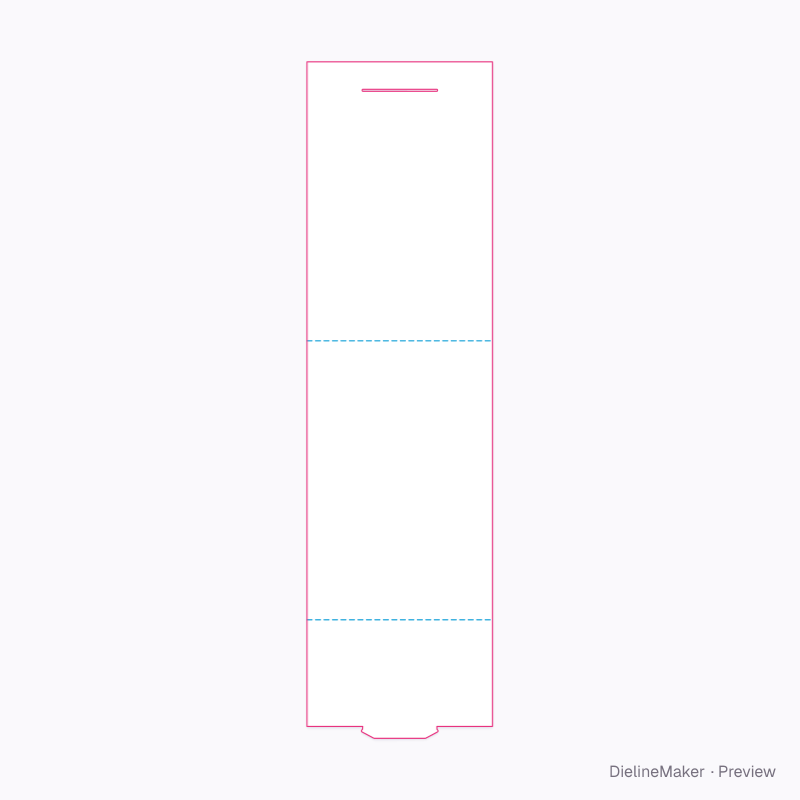
Make this two-level stair riser with sloping cheeks yours
Open it in the editor to set your size, drop artwork on each face, check bleed and safe areas, and export print-ready PDF with the dieline on its own layer — or stage it in a 3D scene for a mockup.