 Preset
Preview image
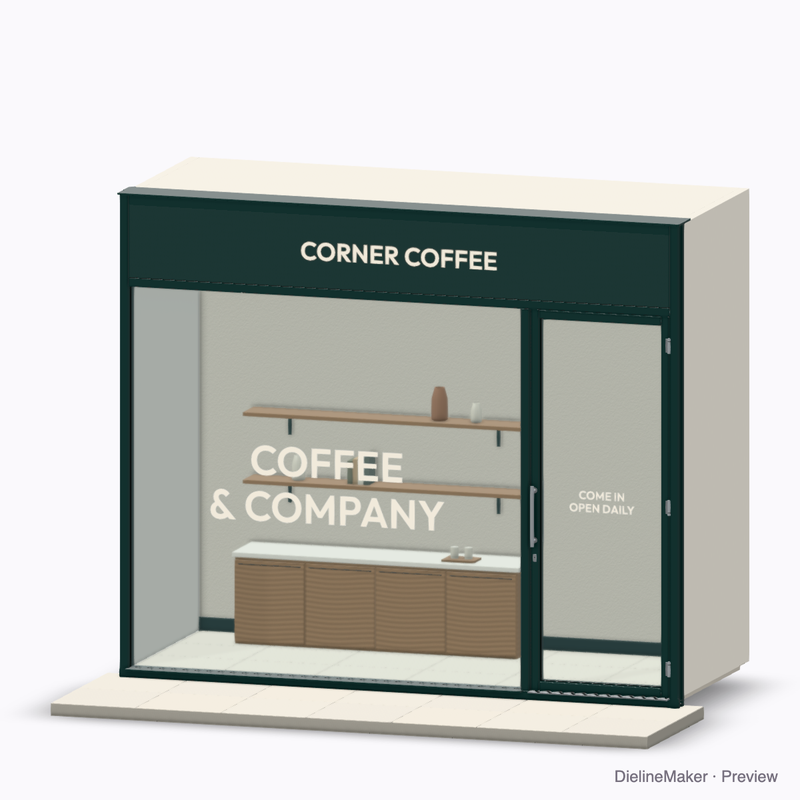
A 3D product preview with editable artwork placement. The downloads contain artwork areas; manufacturing patterns and hardware drawings are not included. The artwork is a sample from a fictional brand — swap in your own in the editor.
DM-STOREFRONT-01Display
Storefront window and door decoration template
A generic shopfront with independently editable fascia, window and entrance-door graphics. Open the glazed door and choose its side. Exports are artwork placement references; obtain measured glazing templates from the installer for production. This is not an architectural or shop-fitting plan. A parametric template — adjust the object dimensions and decoration area to preview your artwork at size.
Object size3600 × 3000 mm
Artwork area2520 × 2370 mm
Download the artwork templatePro
Sign in to download. Dieline downloads are part of Pro: PDF, Illustrator, SVG and DXF, with the artwork area and bleed, without a watermark. See plans
- Reference
- DM-STOREFRONT-01
- Object size
- Facade width 3600 · Facade height 3000 mm
- Size range
- Facade width 2400–6000 · Facade height 2400–4200 mm
- Parts
- 3 parts — Fascia sign artwork, Window glazing artwork, Door glazing artwork
- Artwork area
- 9.293 m²
- Good for
The flat artwork area
Exactly what the downloads contain, drawn from the template at its default size, with a 3 mm bleed.
- Artwork boundary
- Bleed 3 mm
Adjustable in the editor
Alongside dimensions, the template offers 5 options; the template and 3D preview follow each change.
- Door widthmm
- Door side2 options
- Door opening°
- Frame finish3 options
- Glass tint2 options
Ready-sized storefront window and door presets
The same model with sizes and artwork options ready to customize.
- Preset
 Preset
Before you choose this template
Size, materials, downloads and production checks.
Will the storefront window and door decoration template fit my product?
A generic shopfront with independently editable fascia, window and entrance-door graphics. Open the glazed door and choose its side. Exports are artwork placement references; obtain measured glazing templates from the installer for production. This is not an architectural or shop-fitting plan. The default reference dimensions are Facade width 3600 mm, Facade height 3000 mm. Match the artwork area to your supplier’s measured print area; the displayed object dimensions do not establish production tolerances.
Can I change the size and design?
Yes. The supported ranges are Facade width 2400–6000 mm, Facade height 2400–4200 mm. At the default settings, the editor also exposes Door width, Door side, Door opening, Frame finish, Glass tint. Add your own artwork and preview the result in 3D. Resizing changes the model and artwork reference areas.
Does this template specify the material for the product?
Exports contain artwork placement areas for the supplied object. Confirm them with your supplier; manufacturing patterns and production tolerances are separate. Confirm the actual product material, print surface and finishing process with your supplier; a 3D appearance is not a manufacturing specification.
Which files can I download?
The template page offers dimensioned PDF, Illustrator (.ai via script), layered SVG and DXF artwork boundaries. Exports contain artwork placement areas for the supplied object. Confirm them with your supplier; manufacturing patterns and production tolerances are separate.
Is this decoration template free?
Browsing the previews is free, and you can customize the template after signing in with Google. Template and print-file downloads require a Pro or Business plan. The Free plan allows one eligible download every 8 hours; free mockups, renders and videos carry a watermark. See the pricing page for the current plans.
Can I manufacture the product from this download?
Exports contain artwork placement areas for the supplied object. Confirm them with your supplier; manufacturing patterns and production tolerances are separate. Use the download to prepare and approve the printed components or decoration with your supplier.
Similar structures
Other structures built in a similar way, matched on code family, category, closures and proportions.
Make this storefront window and door yours
Set the artwork area, add your design and export the dimensioned artwork template, or stage the product in a 3D scene.