Preview image
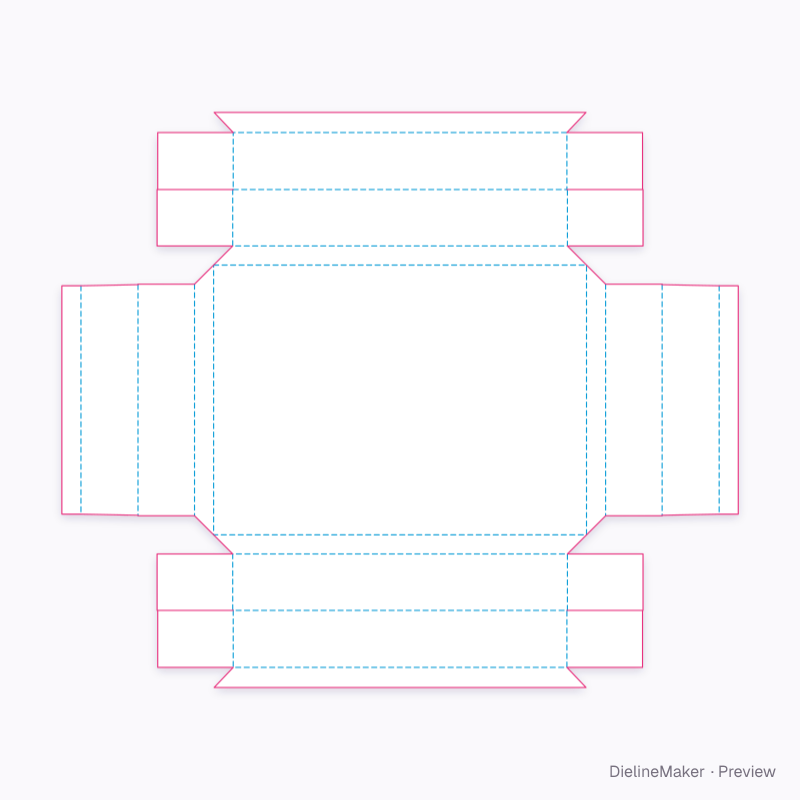
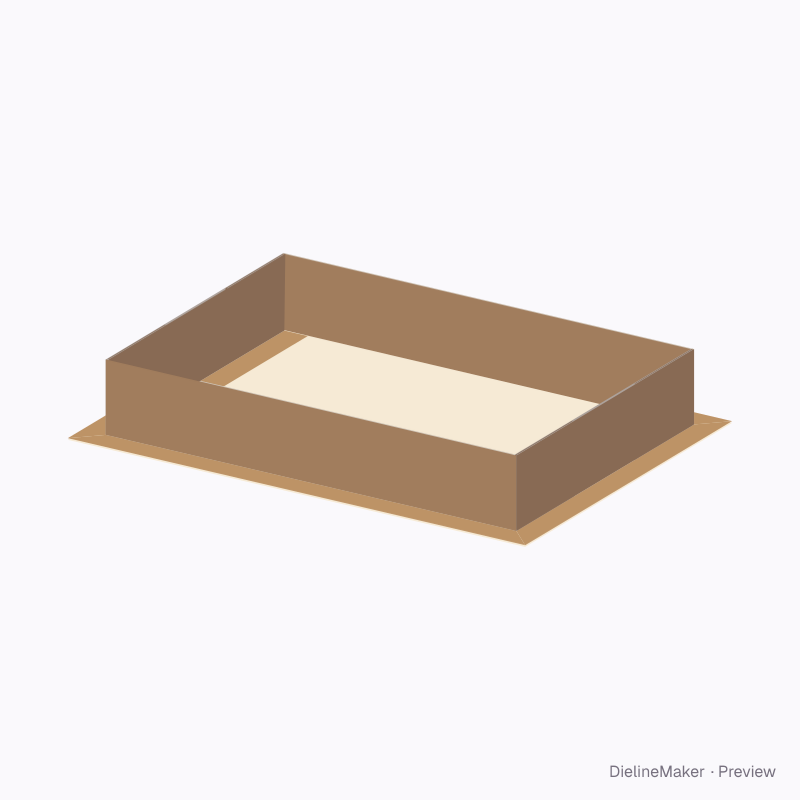
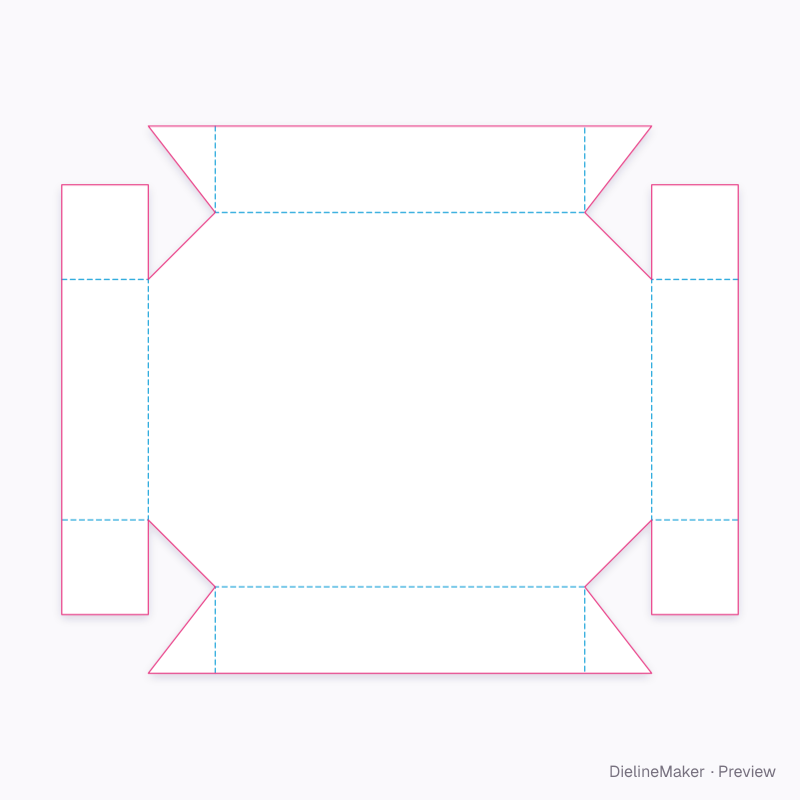
The real blank at this size, folded by the same engine as the studio. The artwork is a sample from a fictional brand — swap in your own in the editor.
ECMA B32.02.00.00Trays & lids
ECMA B32.02.00.00 · Integrated flanged base dieline
An oversized floor folds back at all four edges to create a projecting base beneath four double walls. A ready-sized preset of the tray with integrated flanged base — change the length, width and height and every panel, tuck and glue flap is redrawn to match.
Inside260 × 180 × 45 mm
Outside293.5 × 212.5 × 45.5 mm
Flat blank531.5 × 452.5 mm
Download the dielinePro
Sign in to download. Dieline downloads are part of Pro: PDF, Illustrator, SVG and DXF, cut, crease and bleed on separate layers, without a watermark. See plans
- Reference
- ECMA B32.02.00.00
- Inside size
- Inside length 260 · Inside width 180 · Inside height 45 mm
- Size range
- Inside length 80–700 · Inside width 60–550 · Inside height 15–180 mm
- Manufacturing
- 263.5 × 182.5 × 44.3 mm score to score · inside vs outside sizes
- Parts
- One blank
- Board area
- 0.191 m² · about 1 up on a 720 × 1020 mm sheet
- Default board
- SBS white board 350 g · 0.5 mm caliper
- Board options
- SBS 300SBS 350FBB 400Kraft 350F-fluteSBS 18 pt
- Good for
The flat dieline
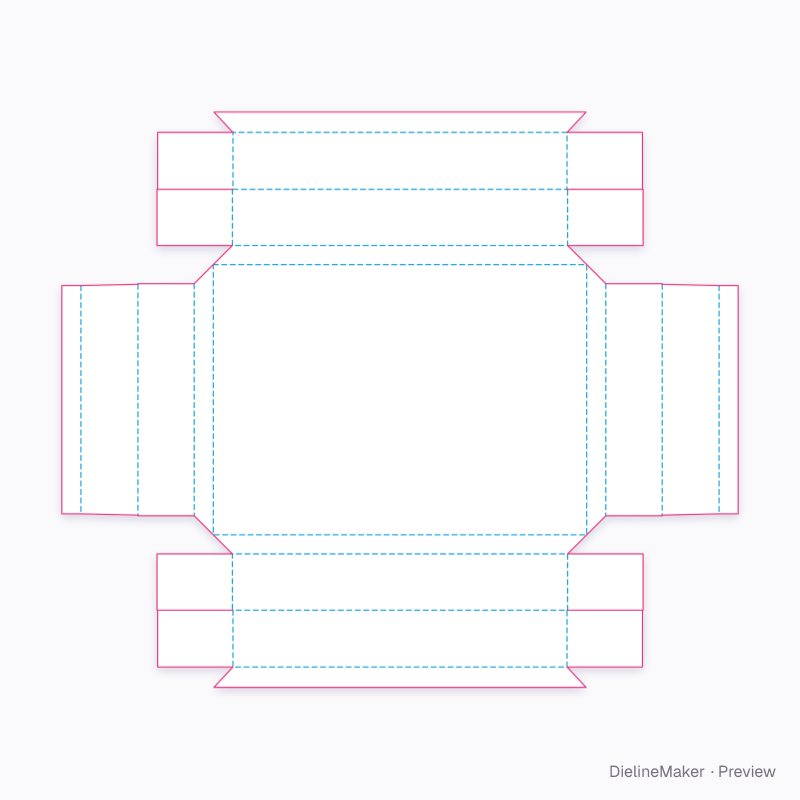
Exactly what the downloads contain, drawn from the template at its default size, with a 3 mm bleed. How to read a dieline.
- Crease
- Cut
- Bleed 3 mm
How the blank is sized
Score-to-score panel sizes of this ECMA B32.02.00.00 blank at the default size, with the formula each one follows. L, W and H are the inside dimensions; T is the board caliper (0.5 mm for SBS white board 350 g). Change the size or board in the editor and every panel is recalculated.
| Panel | Size (mm) | Formula |
|---|---|---|
| Oversized tray floor | 293.5 × 212.5 | – |
| Folded-back base border ×2 | 293.5 × 15 | – |
| Outer tray wall ×2 | 263.5 × 44.3 | – × H − 1.5T |
| Inner return wall ×2 | 262.5 × 44.8 | – × H − T/2 |
| Outward trapped base foot ×2 | 262.5 × 16 | – |
| Square trapped corner flap ×4 | 59.3 × 44.3 | – × H − 1.5T |
| Square trapped corner flap ×4 | 59.3 × 44.8 | – × H − T/2 |
| Folded-back base border ×2 | 15 × 212.5 | – |
| Outer tray wall ×2 | 44.3 × 182.5 | H − 1.5T × – |
| Inner return wall ×2 | 44.8 × 181.5 | H − T/2 × – |
| Inward floor seat ×2 | 15 × 179.5 | – × W − T |
Adjustable in the editor
Beyond the size and board, this structure exposes 1 option; the template and 3D preview follow each change.
- Projecting base flangemm
The tray with integrated flanged base family
The same structure with sizes, boards and options set for a use.
Similar structures
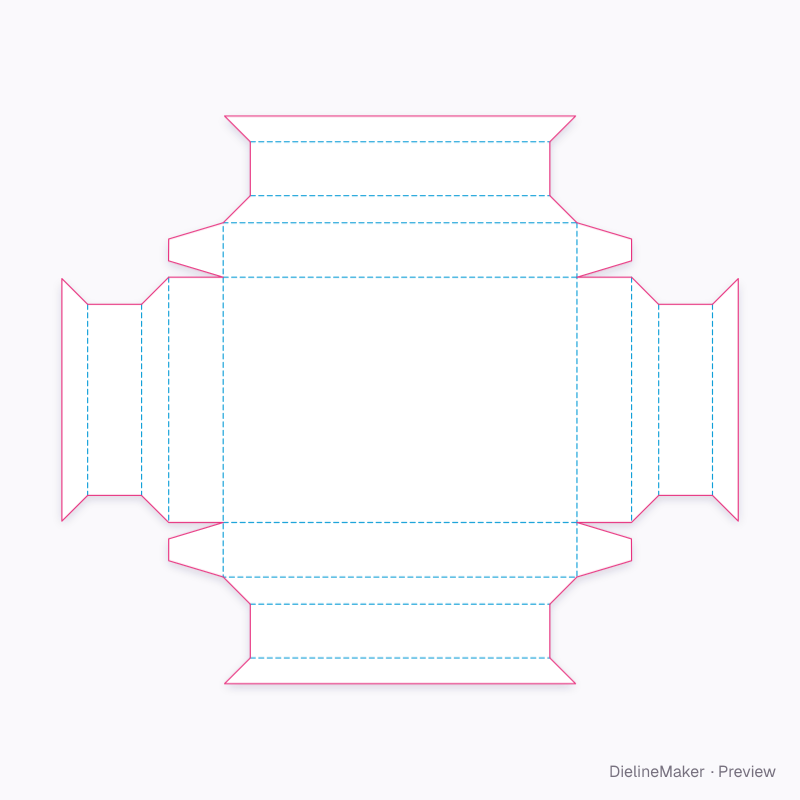
Other structures built in a similar way, matched on code family, category, closures and proportions.
Make this ecma b32.02.00.00 · integrated flanged base yours
Open it in the editor to set your size, drop artwork on each face, check bleed and safe areas, and export print-ready PDF with the dieline on its own layer — or stage it in a 3D scene for a mockup.