Preview image
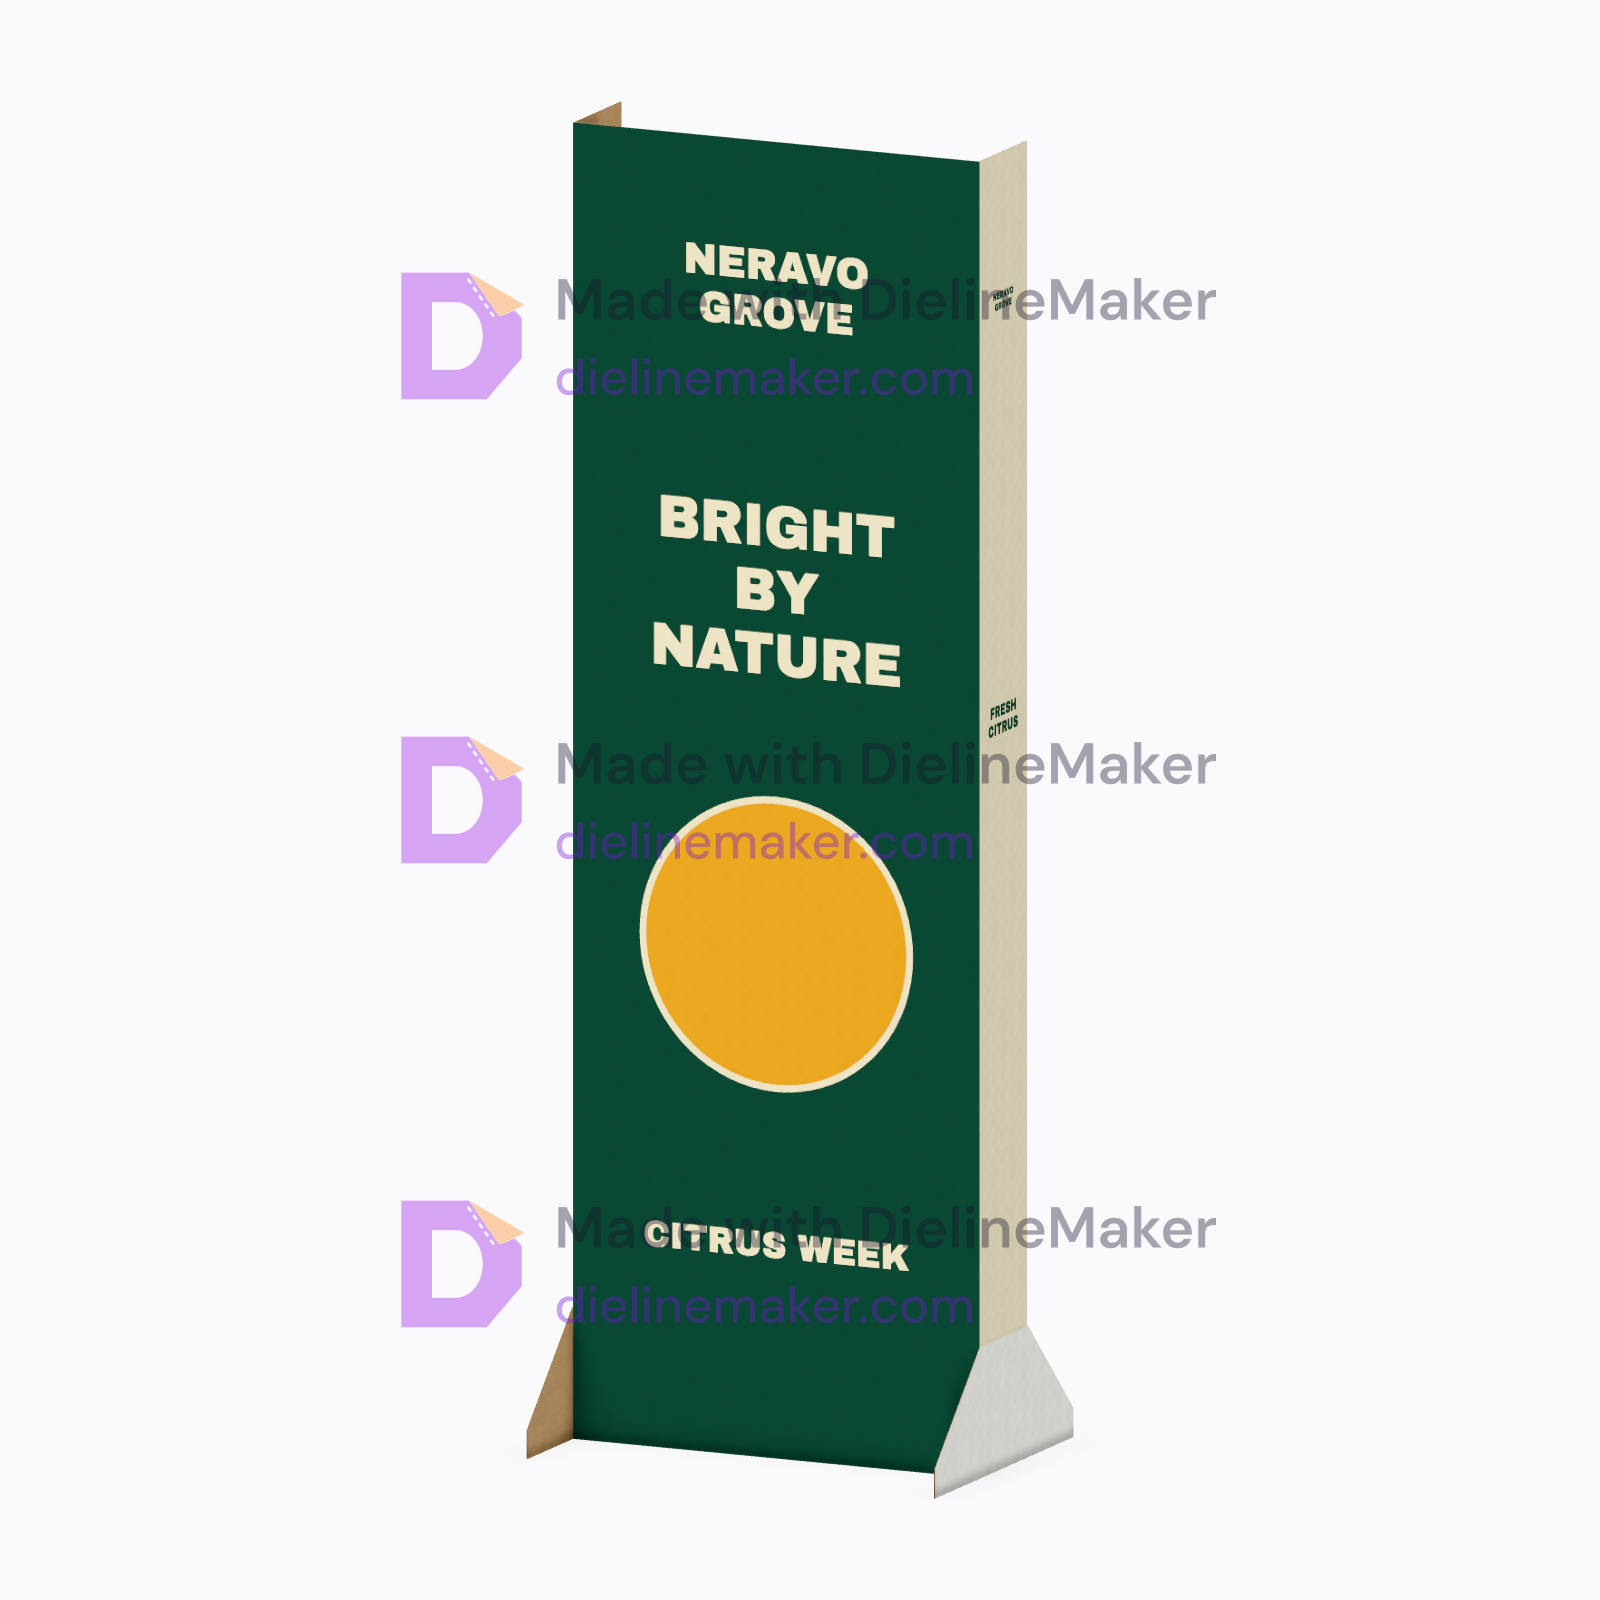
The real blank at this size, folded by the same engine as the studio. The artwork is a sample from a fictional brand — swap in your own in the editor.
DM-FLOOR-STANDEE-01Display
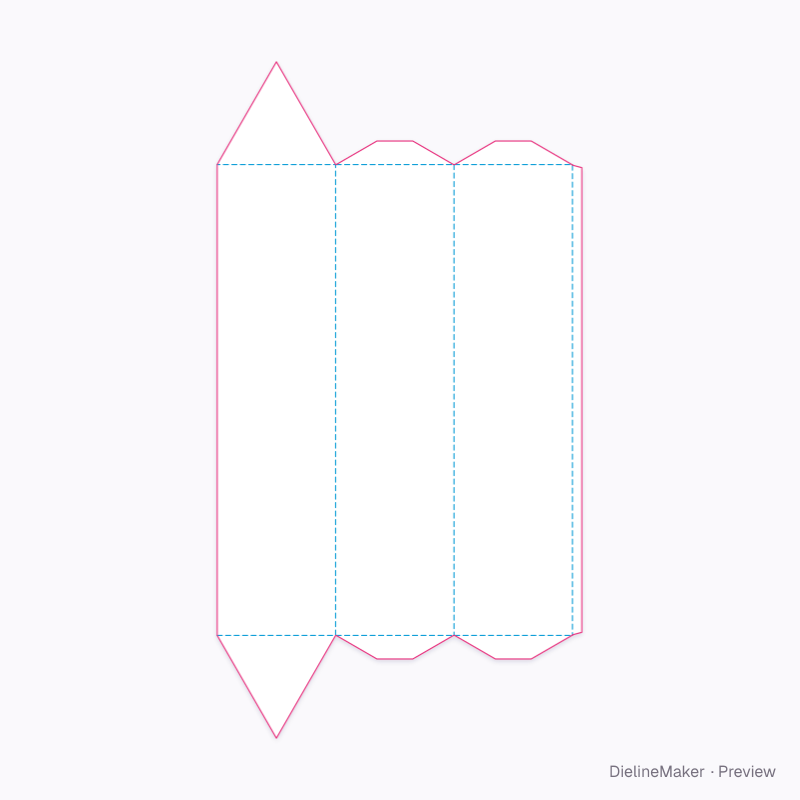
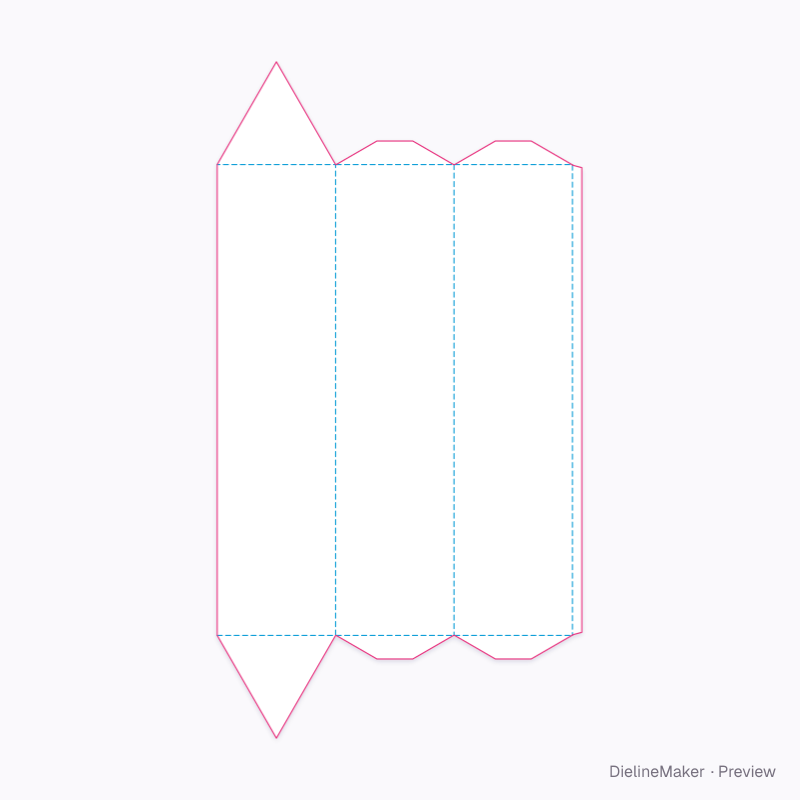
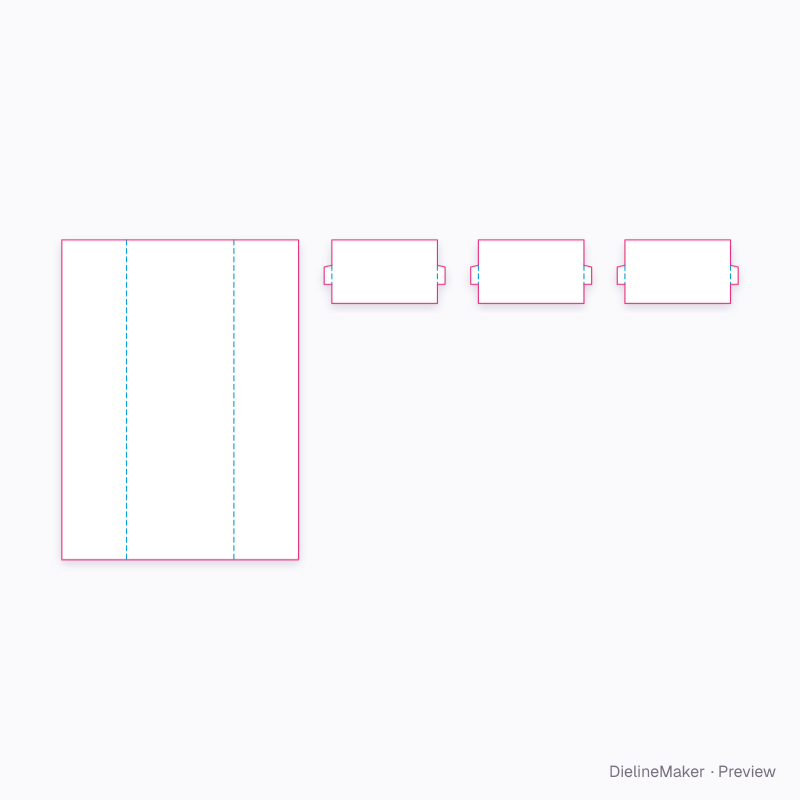
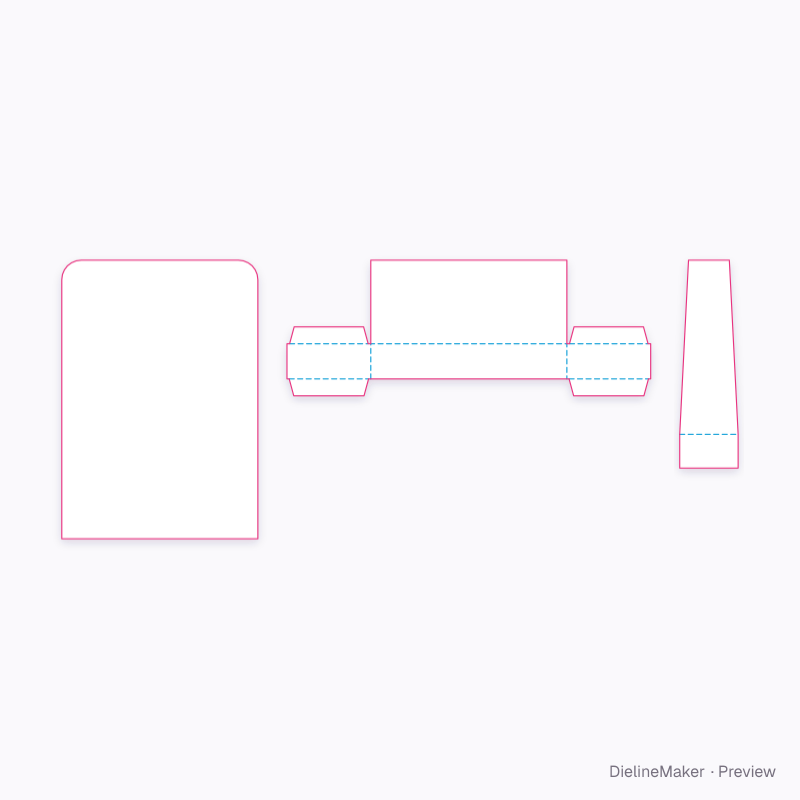
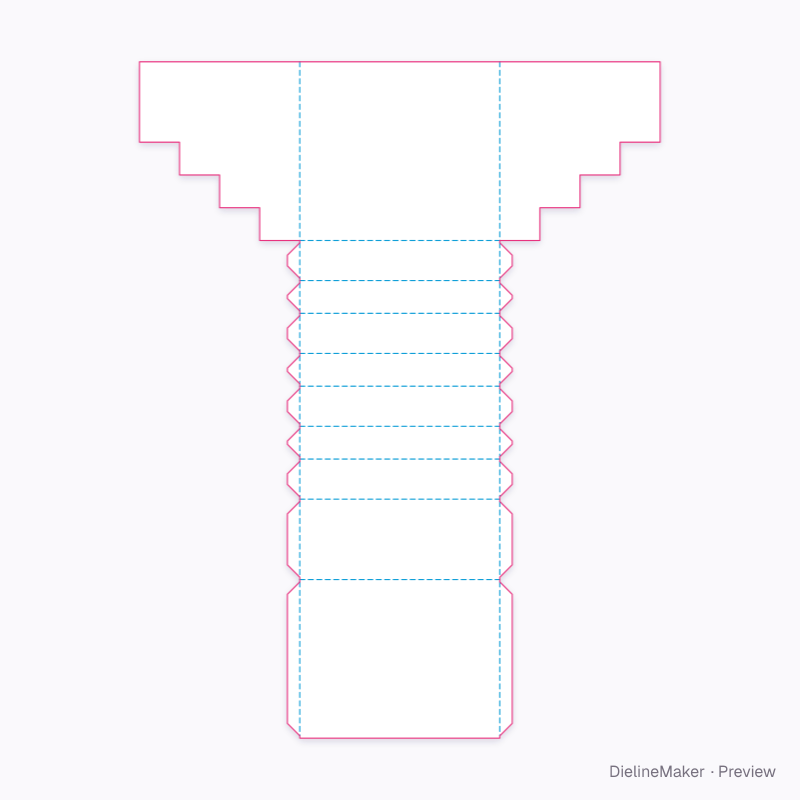
Rectangular floor standee dieline
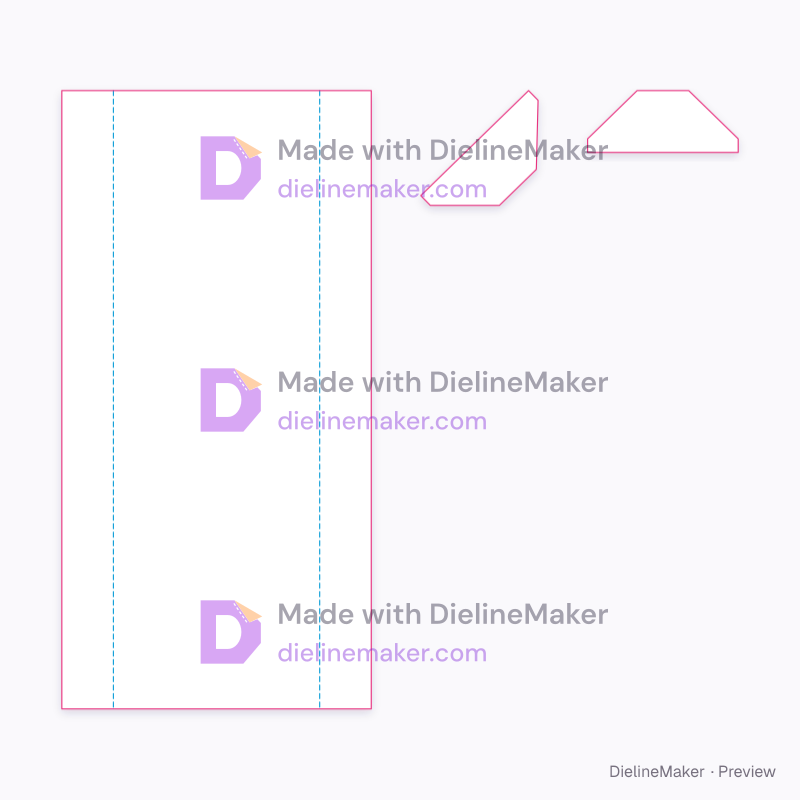
A 600 × 1800 mm promotional floor standee with 150 mm side returns and two low stabilizing feet. Print the front and returns, crease both vertical edges to 90°, then bond the feet at the marked lands. The 438 mm overall footprint includes front and rear projections. Cut and crease files describe real corrugated board; confirm stock, adhesive, aisle clearance and stability on a physical sample. A ready-sized preset of the display column — change the length, width and height and every panel, tuck and glue flap is redrawn to match.
Inside600 × 150 × 1800 mm
Outside603.2 × 438 × 1800 mm
Flat blank900 × 1800 mm
Download the dielinePro
Sign in to download. Dieline downloads are part of Pro: PDF, Illustrator, SVG and DXF, cut, crease and bleed on separate layers, without a watermark. See plans
- Reference
- DM-FLOOR-STANDEE-01
- Structure
- Display column
- Inside size
- Width 600 · Depth 150 · Height 1800 mm
- Size range
- Width 150–1200 · Depth 100–1200 · Height 300–2400 mm
- Manufacturing
- 600 × 150 × 1800 mm score to score · inside vs outside sizes
- Parts
- 3 parts — Front and side returns, Left stabilizing foot, Right stabilizing foot
- Board area
- 1.737 m²
- Default board
- E-flute white / kraft · 1.6 mm caliper
- Board options
- B-fluteEB doubleE-flute WE-flute K
- Good for
The flat dieline
Exactly what the downloads contain, drawn from the template at its default size, with a 3 mm bleed. How to read a dieline.
- Crease
- Cut
- Bleed 3 mm
On a production sheet
Exact engine layout at the stated default dimensions: 600 × 150 × 1800 mm. Stock 1020 × 720 mm, grain along width; 12 mm gripper, 10 mm tail, 6 mm sides, 5 mm gutter and 3 mm bleed. Grain rotation, automatic layout. Each part is nested separately.
0 per sheet · Front and side returns

The blank (900 × 1800 mm) is larger than this sheet’s knife area (1008 × 698 mm).
Proven: no layout can fit this blank on this sheet with these margins and rotations.
How it folds
The rectangular floor standee erects in 1 step, in the order the creases are scored to take. The editor plays the same sequence in 3D and lights each step’s creases on the dieline.
- 1Fold the walls upLeft return, Right return
How the blank is sized
Score-to-score panel sizes of this DM-FLOOR-STANDEE-01 blank at the default size, with the formula each one follows. L, W and H are the inside dimensions; T is the board caliper (1.6 mm for E-flute white / kraft). Change the size or board in the editor and every panel is recalculated.
| Panel | Size (mm) | Formula |
|---|---|---|
| Printed frontFront and side returns | 600 × 1800 | L × H |
| Left returnFront and side returns | 150 × 1800 | W × H |
| Right returnFront and side returns | 150 × 1800 | W × H |
| Left stabilizing footLeft stabilizing foot | 341.3 × 334.1 | – |
| Right stabilizing footRight stabilizing foot | 438 × 180 | – |
Adjustable in the editor
Beyond the size and board, this structure exposes 3 options; the template and 3D preview follow each change.
- Construction4 options
- Foot projection (0 = auto)mm
- Foot height (0 = auto)mm
The display column family
The same structure with sizes, boards and options set for a use.
 Preset
 Preset
 Preset
Inspired by real signage and retail projects
See where an idea can go.
Original concepts inspired by real signage and retail projects, with fictional brands and native templates you can open and customize.
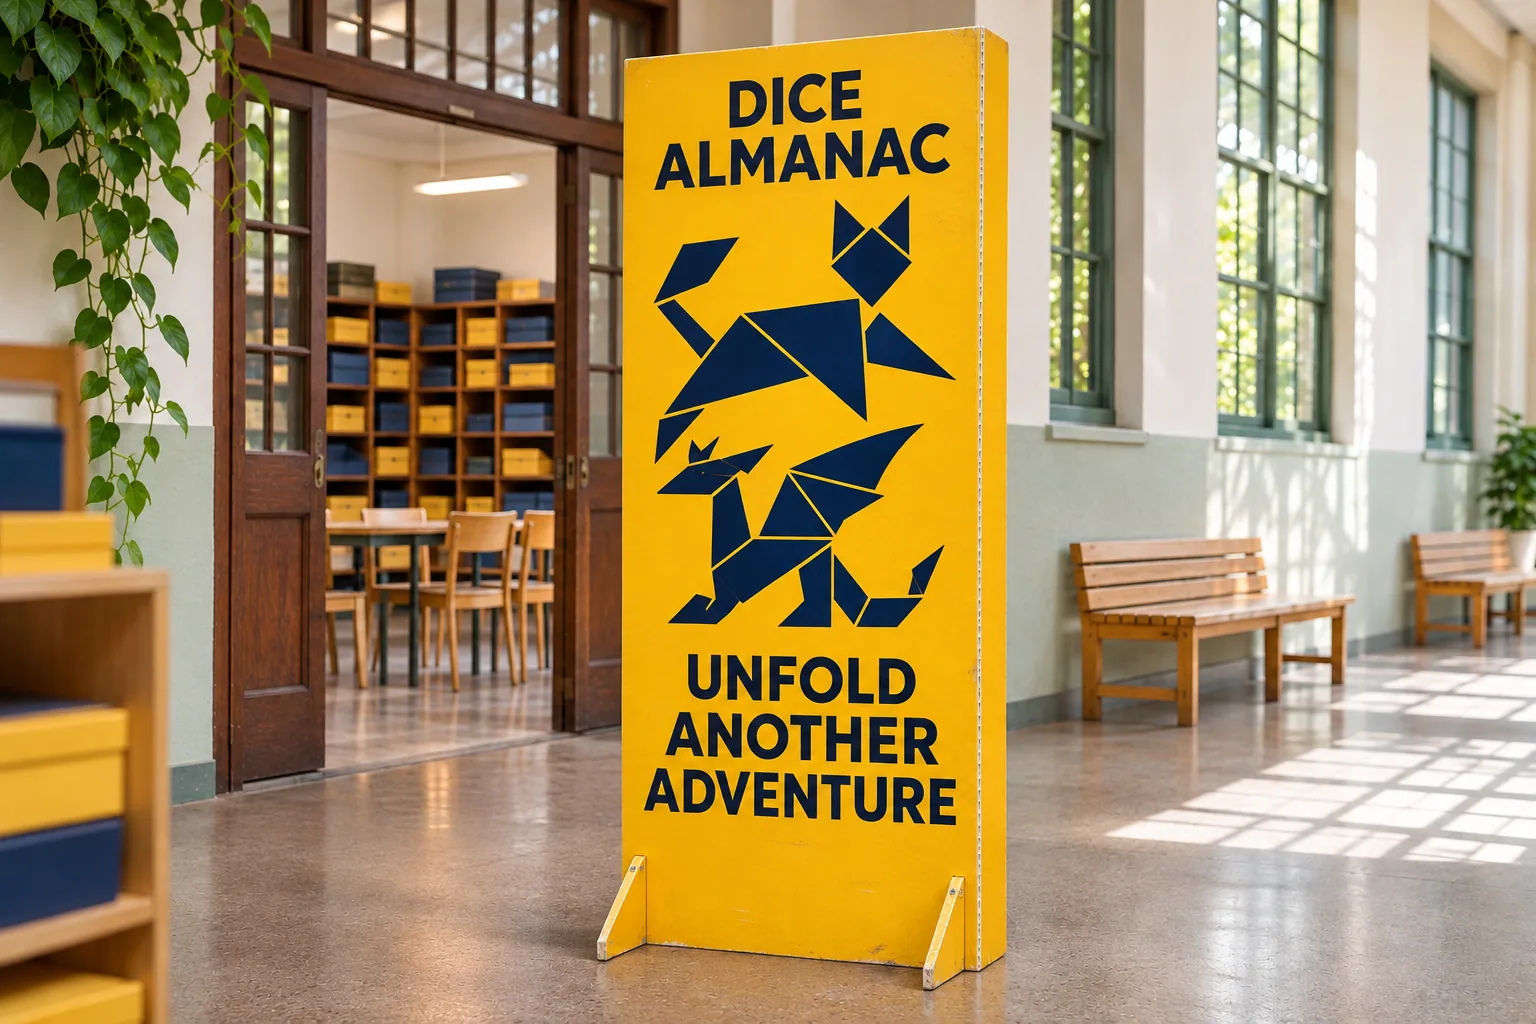
DICE ALMANAC
Welcome game borrowers with a mustard floor standee.
The job
- Welcome board-game borrowers with a 600 × 1800 mm printed board, 150 mm side returns and two feet.
Choose your starting point
Print the front and side returns, cut and score the connected board, then bond the two separate stabilising feet to the inside returns. The default feet create an approximately 438 mm floor footprint. This template interprets the visible source as a footed board; stock, adhesive and stability under actual retail conditions require a physical prototype.
Explore the actual templates
Native geometry in sample colours below. Open a template to edit its sample artwork. The generated scene is creative direction; its artwork and construction may differ.
Before you choose this template
Size, materials, downloads and production checks.
Will the rectangular floor standee dieline fit my product?
A 600 × 1800 mm promotional floor standee with 150 mm side returns and two low stabilizing feet. Print the front and returns, crease both vertical edges to 90°, then bond the feet at the marked lands. The 438 mm overall footprint includes front and rear projections. Cut and crease files describe real corrugated board; confirm stock, adhesive, aisle clearance and stability on a physical sample. The default dimensions in inside-size mode are Width 600 mm, Depth 150 mm, Height 1800 mm. Measure your product and any inserts or wrapping, then set the template size. Check a physical sample with your contents before ordering production.
Can I change the size and design?
Yes. The supported ranges are Width 150–1200 mm, Depth 100–1200 mm, Height 300–2400 mm. At the default settings, the editor also exposes Construction, Foot projection (0 = auto), Foot height (0 = auto). Add your own artwork and preview the result in 3D. The template geometry is rebuilt when its dimensions change.
Which materials can I choose?
The default is E-flute white / kraft (1.6 mm caliper). This structure allows B-flute shipping, EB double wall, E-flute white / kraft, E-flute kraft / kraft. Select the stock before checking fit, and ask your converter to confirm the grade and caliper for the intended product.
Which files can I download?
The template page offers dimensioned PDF, Illustrator (.ai via script), layered SVG and DXF cutting and crease geometry. After adding artwork in the editor, you can export a print-ready PDF and review the bleed, safe areas and dieline layers with your printer.
Is this dieline free?
Browsing the previews is free, and you can customize the template after signing in with Google. Template and print-file downloads require a Pro or Business plan. The Free plan allows one eligible download every 8 hours; free mockups, renders and videos carry a watermark. See the pricing page for the current plans.
Can I send the download straight to production?
Use the file as a starting point for a printer or converter review. Confirm the finished dimensions, stock, crease and cutting setup, assembly, bleed and artwork, then approve a physical sample. The 3D preview does not test strength, transit performance or suitability for particular contents.
Similar structures
Other structures built in a similar way, matched on code family, category, closures and proportions.
Make this rectangular floor standee yours
Open it in the editor to set your size, drop artwork on each face, check bleed and safe areas, and export print-ready PDF with the dieline on its own layer — or stage it in a 3D scene for a mockup.