Preview image
A 3D product preview with editable artwork placement. The downloads contain artwork areas; manufacturing patterns and hardware drawings are not included. The artwork is a sample from a fictional brand — swap in your own in the editor.
DM-FASCIA-04Display
Forecourt canopy fascia decoration template
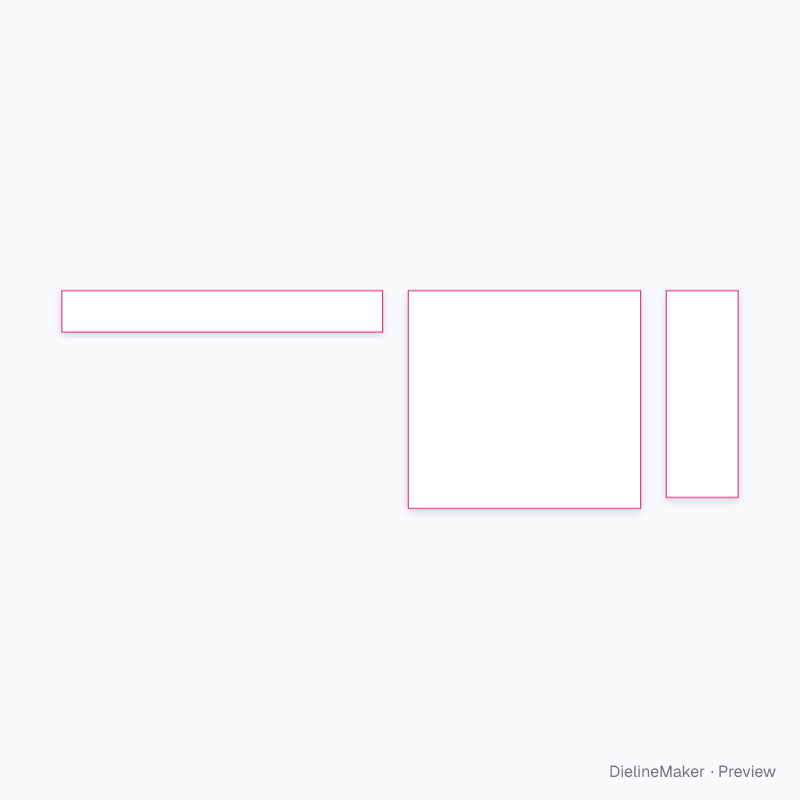
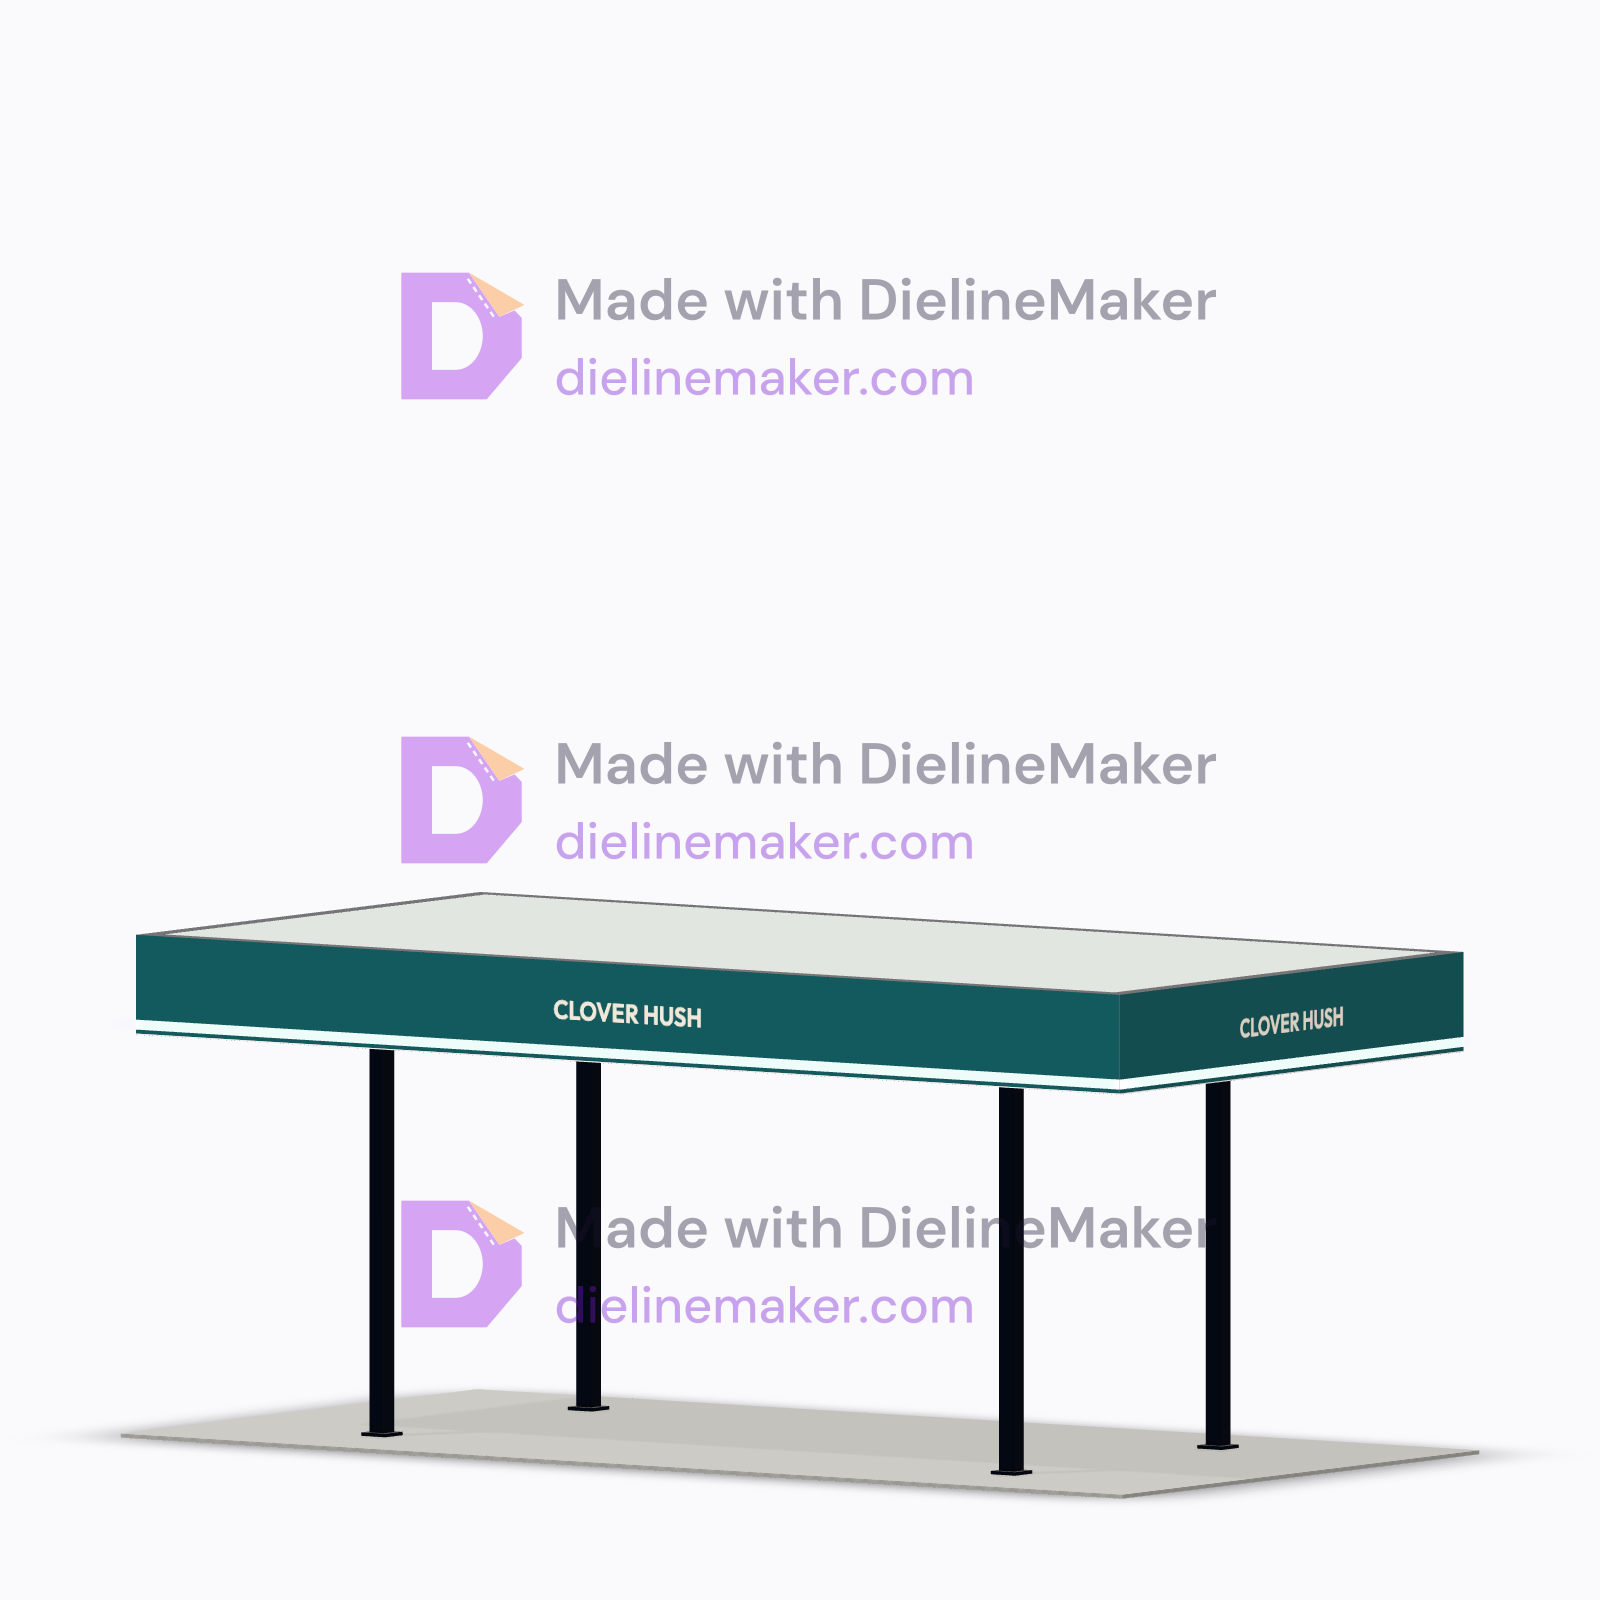
A generic 12000 × 6000 mm forecourt canopy with its top at 5000 mm and a 1000 mm perimeter band. Front, rear and both side runs export one continuous face per run, optionally divided into measured panels with aligned corners; no roof artwork or structure is included. Preview an illuminated lower stripe, backlit face or unlit band. Support columns and roof are context only. The supplier engineers spans, wind loads, structure, drainage, fixings and electrical installation. A ready-sized preset of the storefront window and door — adjust the object dimensions and decoration area to preview your artwork at size.
Object size12000 × 5000 mm
Artwork area12000 × 1000 mm
Download the artwork templatePro
Sign in to download. Dieline downloads are part of Pro: PDF, Illustrator, SVG and DXF, with the artwork area and bleed, without a watermark. See plans
- Reference
- DM-FASCIA-04
- Structure
- Storefront window and door
- Object size
- Facade width 12000 · Facade height 5000 mm
- Size range
- Facade width 2400–24000 · Facade height 2400–6000 mm
- Parts
- 12 parts — front face 1 · left-to-right viewed outside, front top return 1, front bottom return 1, right face 1 · left-to-right viewed outside, right top return 1, right bottom return 1, rear face 1 · left-to-right viewed outside, rear top return 1, rear bottom return 1, left face 1 · left-to-right viewed outside, left top return 1, left bottom return 1
- Artwork area
- 50.400 m²
- Good for
The flat artwork area
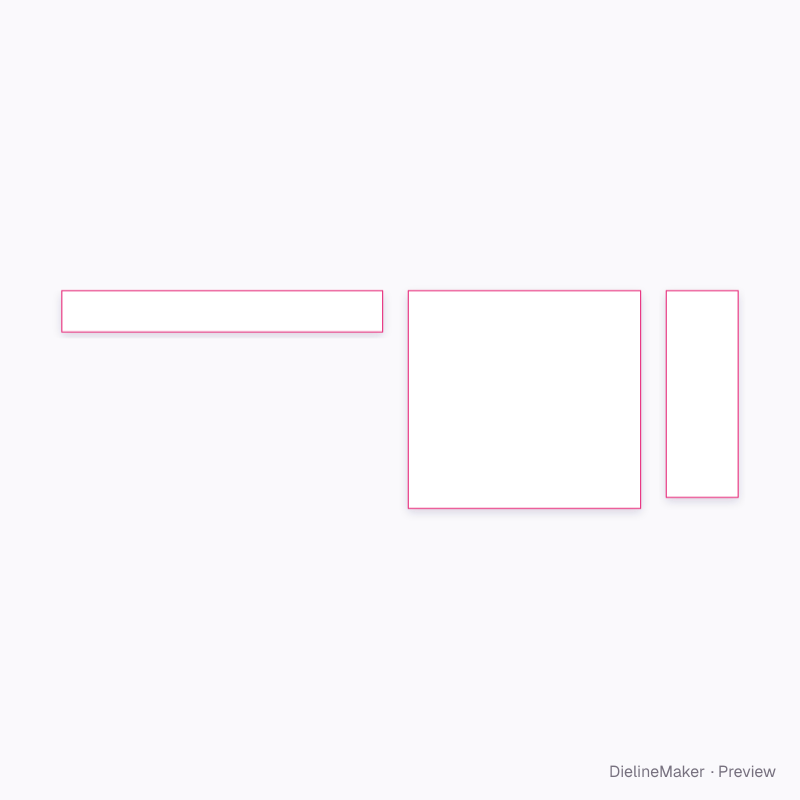
Exactly what the downloads contain, drawn from the template at its default size, with a 3 mm bleed.
- Artwork boundary
- Bleed 3 mm
Adjustable in the editor
Alongside dimensions, the template offers 14 options; the template and 3D preview follow each change.
- Frontage layout5 options
- Fascia face heightmm
- Fascia casing depthmm
- Corner / canopy side runmm
- Front fascia panelscount
- Side fascia panelscount
- Front glazing bayscount
- Side glazing bayscount
- Fascia illumination5 options
- Window film placementson / off
- Front fascia lettering3 options
- Door widthmm
- Frame finish3 options
- Glass tint2 options
The storefront window and door family
The same model with sizes and artwork options ready to customize.
 Preset
 Preset
 Preset
 Preset
 Preset
 Preset
Inspired by real signage and retail projects
See where an idea can go.
Original concepts inspired by real signage and retail projects, with fictional brands and native templates you can open and customize.

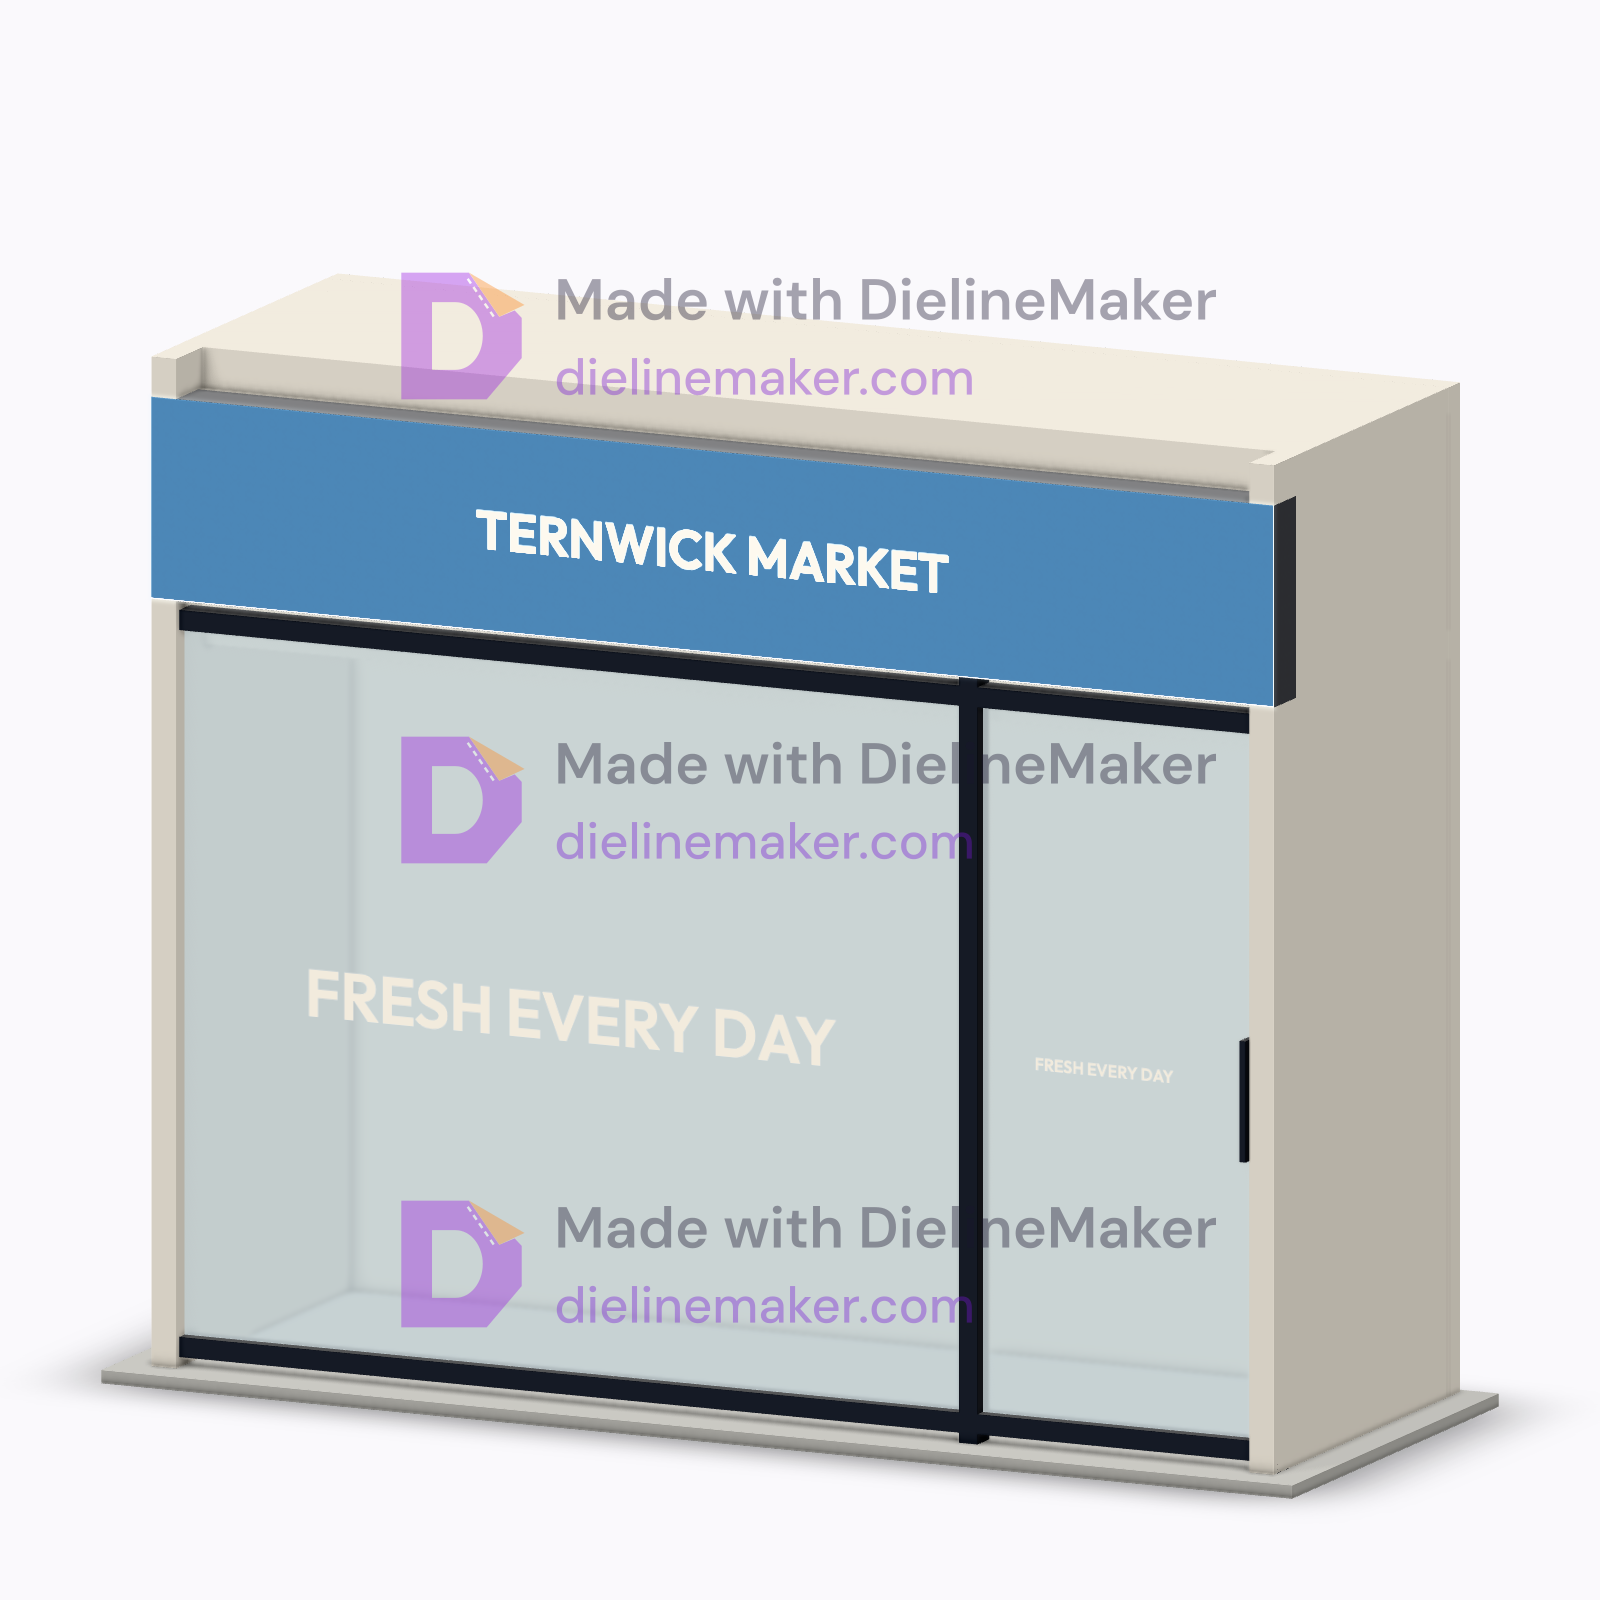
RINSE RECESS
Light a laundrette frontage in mint and red.
The job
- Plan a 3600 × 600 mm illuminated laundrette sign with a 150 mm casing.
Choose your starting point
Print the independent face and return placement guides. Change the face height, casing depth and light state; optional opaque or illuminated raised acrylic wording belongs to the first face. The supplier validates the enclosure, diffuser, lighting, mounting and all fabrication.
Explore the actual templates
Native geometry in sample colours below. Open a template to edit its sample artwork. The generated scene is creative direction; its artwork and construction may differ.
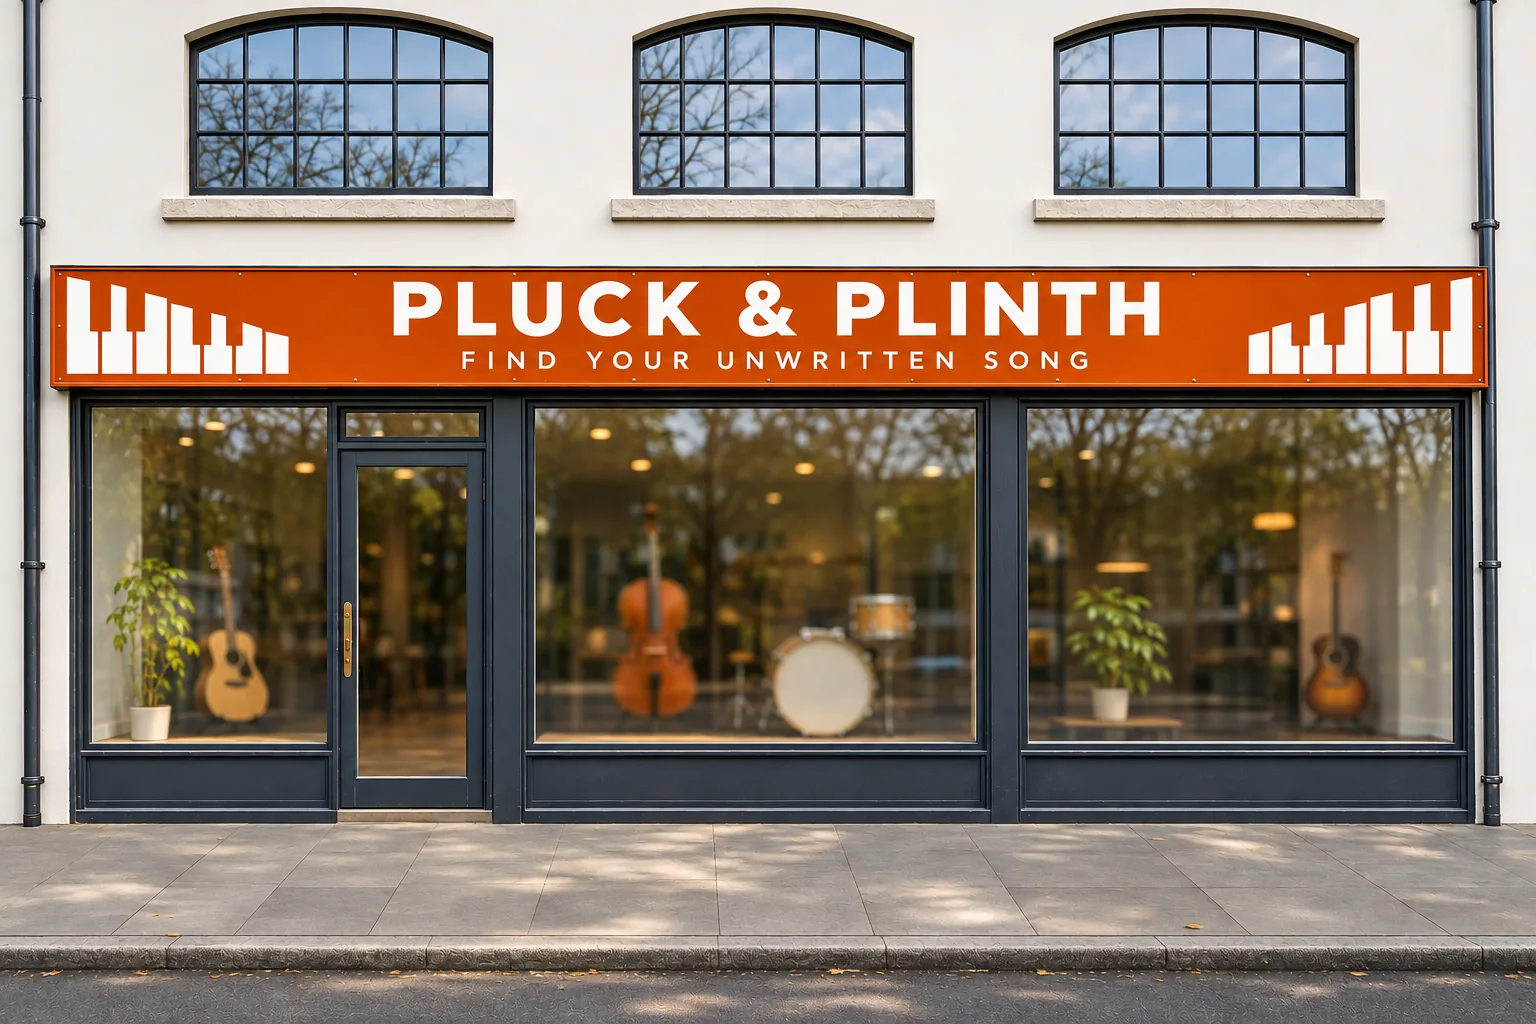
PLUCK & PLINTH
Span a music shop with a slim orange fascia.
The job
- Brand a music shop with a continuous 9000 mm fascia run and three independently editable panels.
Choose your starting point
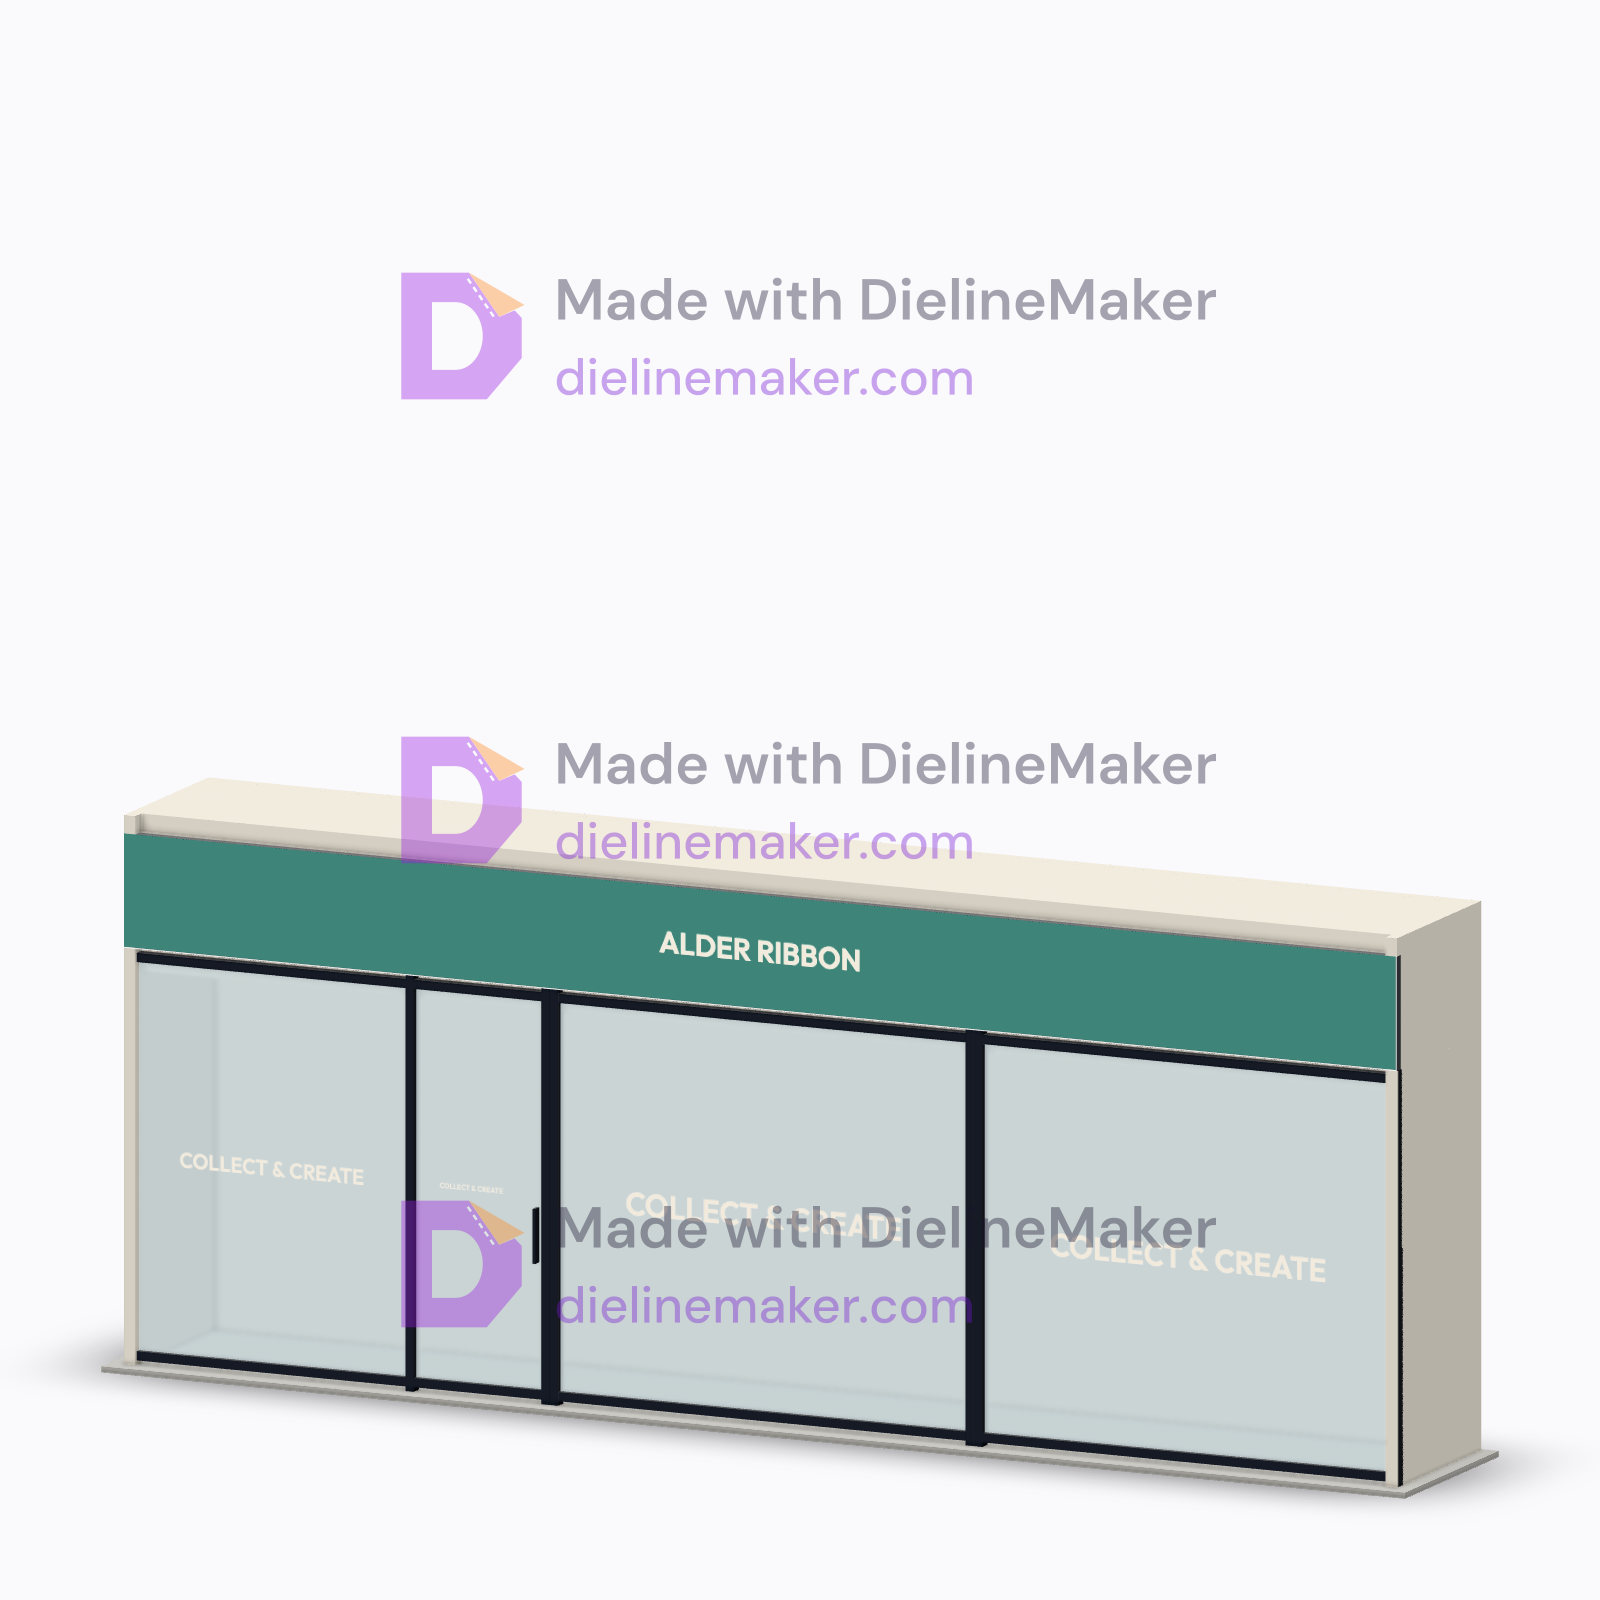
One continuous 9000 × 750 mm face spans three glazing bays. Set sign-panel divisions and measured widths independently of window bays. The entrance is at the right of the first bay. Print face, return and pane guides; the installer surveys openings, glass and actual joints.
Explore the actual templates
Native geometry in sample colours below. Open a template to edit its sample artwork. The generated scene is creative direction; its artwork and construction may differ.
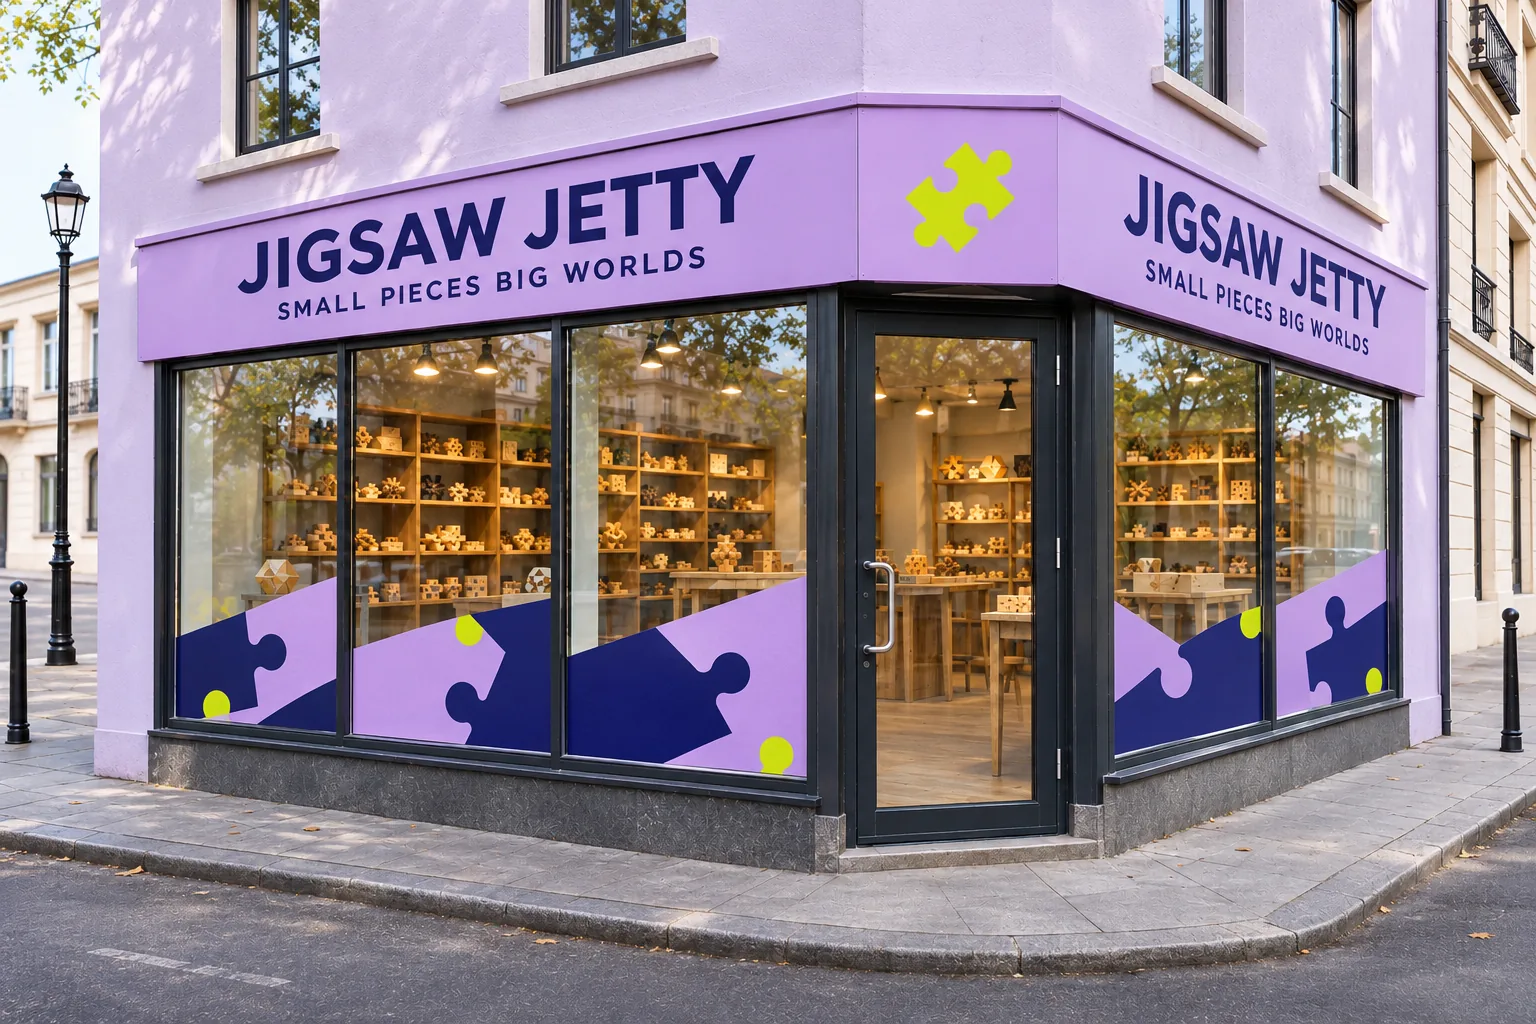
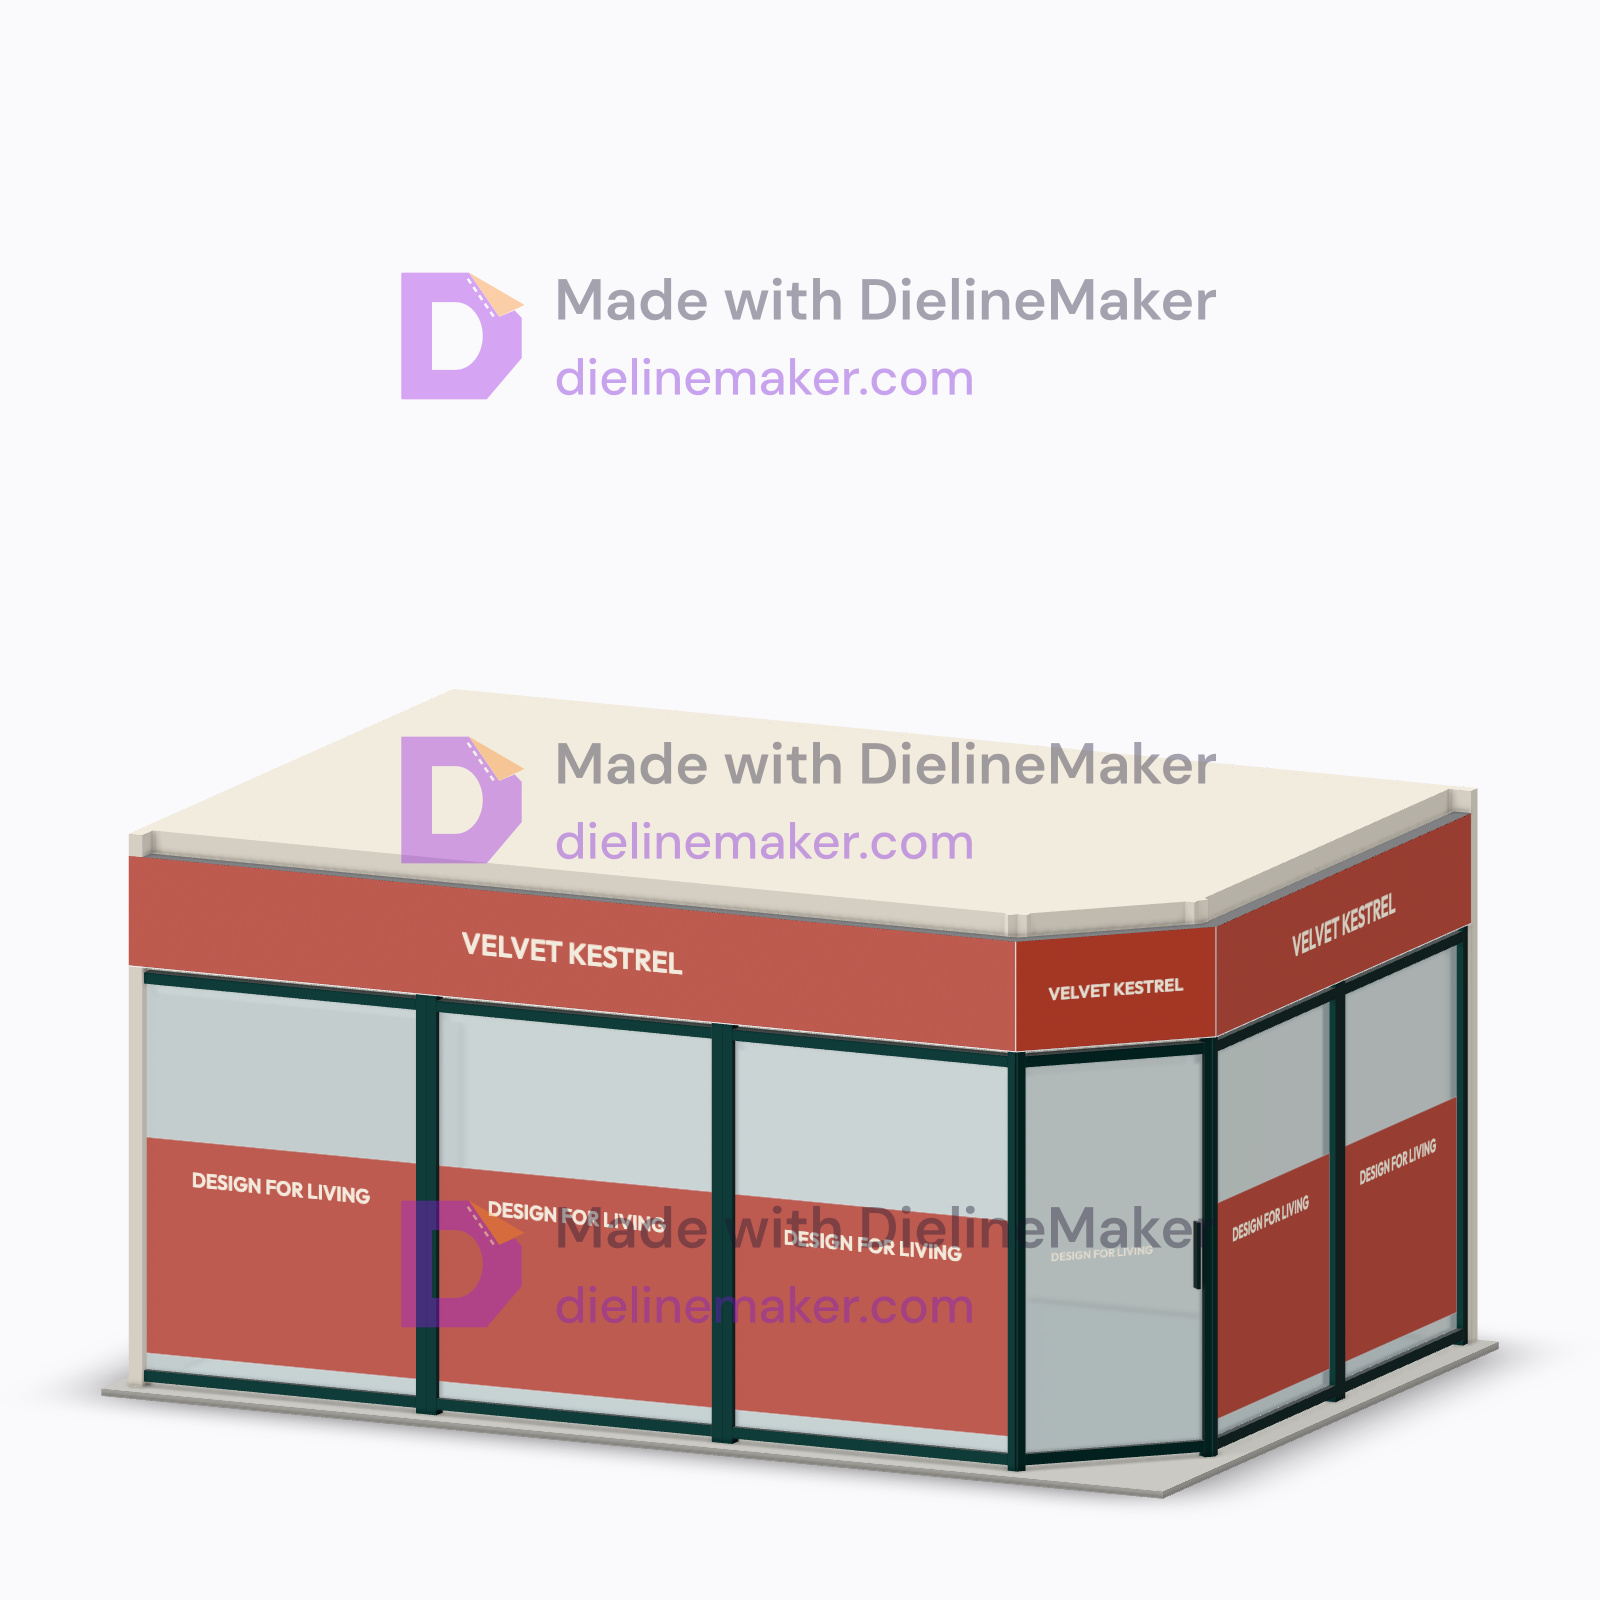
JIGSAW JETTY
Carry a toy-shop identity around a chamfered corner.
The job
- Coordinate a toy shop’s 6000 mm front and 4000 mm side fascia with individual puzzle-piece window graphics.
Choose your starting point
The 600 mm band follows 5200 mm front and 3200 mm side runs joined by a 1131 mm diagonal face above the entrance. An 800 mm setback cuts the corner on both sides. Face panels and glazing bays have independent widths; large editable window films exclude mullions, and the single door guide reserves a handle strip. The installer verifies actual glass, trim and film specifications.
Explore the actual templates
Native geometry in sample colours below. Open a template to edit its sample artwork. The generated scene is creative direction; its artwork and construction may differ.
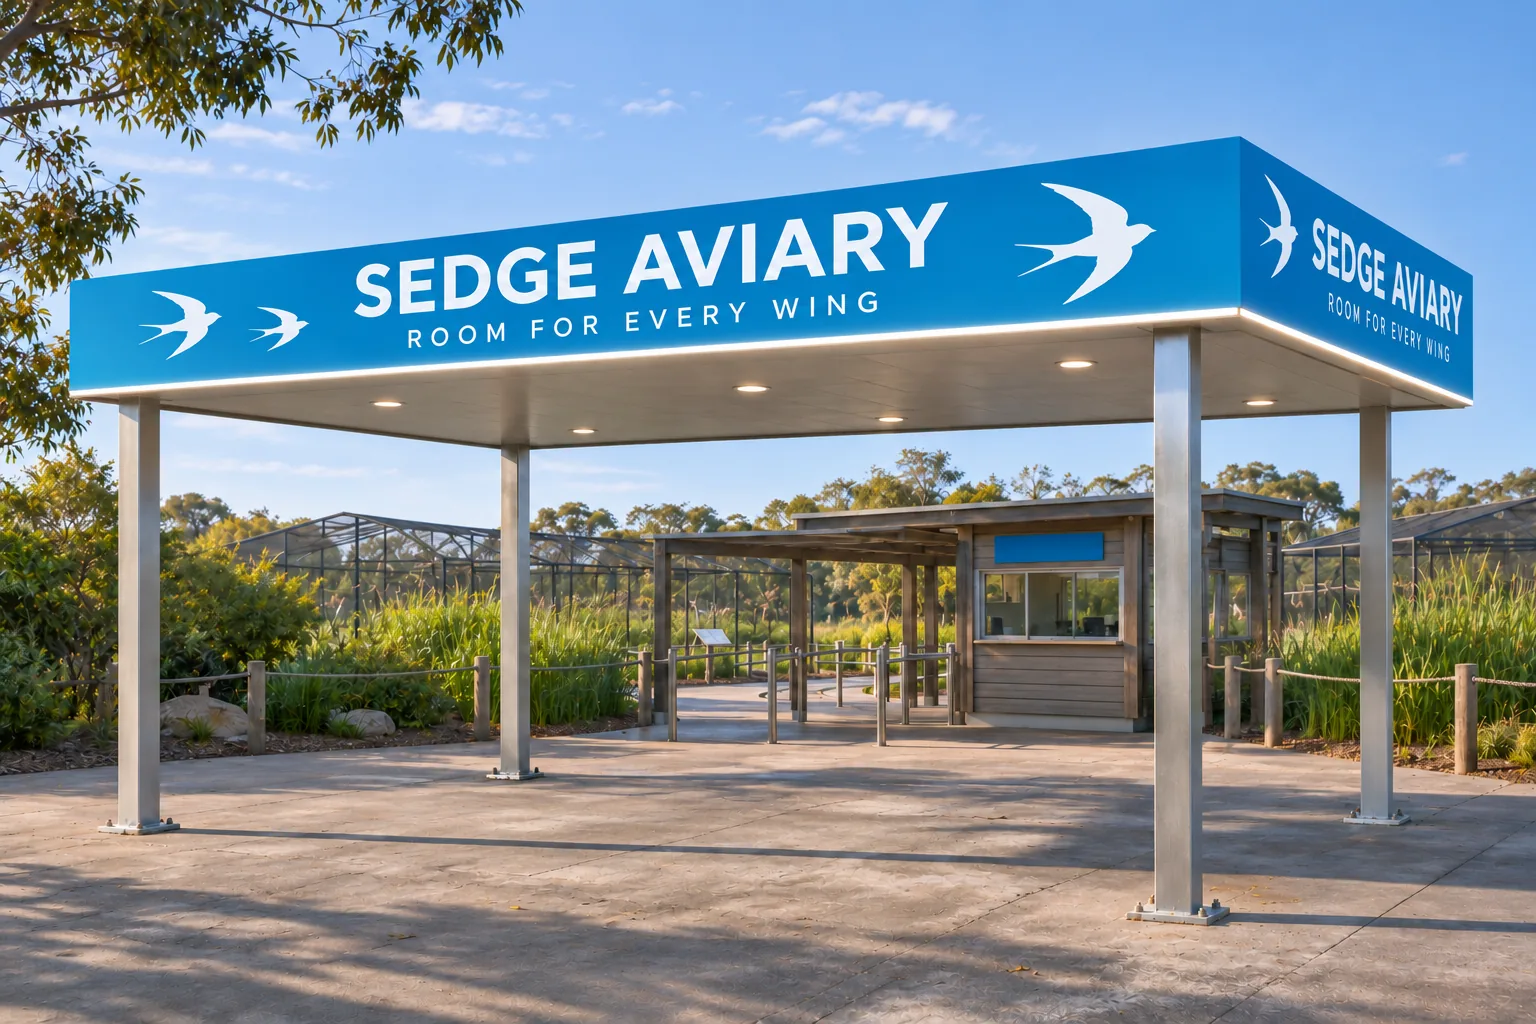
SEDGE AVIARY
Welcome aviary visitors beneath a blue canopy.
The job
- Plan separate fascia panels around a 12000 × 6000 mm entrance canopy at a bird sanctuary.
Choose your starting point
The preset places a 1000 mm band at a 5000 mm overall height. Print continuous front, rear and side guides, or add measured panel joins independently. A 100 mm illuminated lower stripe runs around the band. The illuminated stripe is a visual option; roof, columns, drainage, electrical work and structural engineering are supplied separately.
Explore the actual templates
Native geometry in sample colours below. Open a template to edit its sample artwork. The generated scene is creative direction; its artwork and construction may differ.

HEARTHQUIN HOME
A familiar welcome on every street.
The job
- Create a coordinated homewares identity for one shopfront bay with flat window, door and fascia graphics.
Choose your starting point
The modern shopfront preset opens at 3600 × 3000 mm overall, with one display window and one right-hand door. The template supplies separate flat fascia, window and door artwork guides; it covers one bay rather than a whole multi-bay frontage. Reuse the artwork system across shops, then confirm each measured pane, film type, frame clearance and application side with the installer; raised signs and corner construction are separate.
Explore the actual templates
Native geometry in sample colours below. Open a template to edit its sample artwork. The generated scene is creative direction; its artwork and construction may differ.
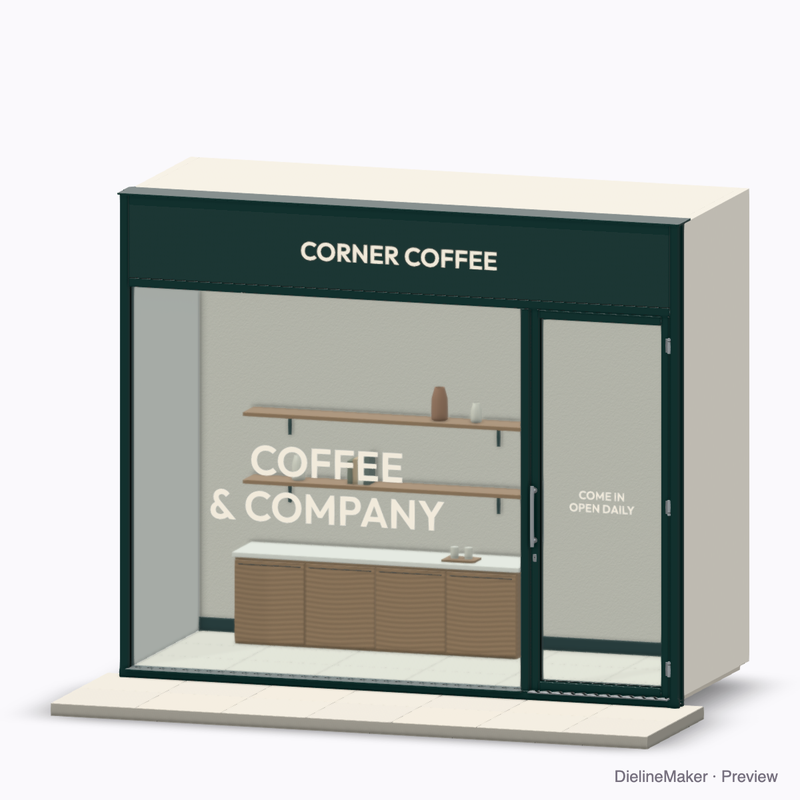

WEFTORBIT
Make a little room for focused work.
The job
- Develop a frosted privacy band and an original brand motif for a meeting-room window and door.
Choose your starting point
Use the glazing areas of the 3600 × 3000 mm cafe-window preset: a 2520 × 2370 mm fixed-pane reference and 780 × 2250 mm door-glass reference. Leave the fascia unprinted and position the illustrated 900 mm privacy band on the glass only. Confirm measured panes, handles, film opacity, white-ink separations and installer allowances. This adapts a single-bay shopfront artwork guide; it does not model an office partition system or specify frosting manufacture.
Explore the actual templates
Native geometry in sample colours below. Open a template to edit its sample artwork. The generated scene is creative direction; its artwork and construction may differ.
Before you choose this template
Size, materials, downloads and production checks.
Will the forecourt canopy fascia decoration template fit my product?
A generic 12000 × 6000 mm forecourt canopy with its top at 5000 mm and a 1000 mm perimeter band. Front, rear and both side runs export one continuous face per run, optionally divided into measured panels with aligned corners; no roof artwork or structure is included. Preview an illuminated lower stripe, backlit face or unlit band. Support columns and roof are context only. The supplier engineers spans, wind loads, structure, drainage, fixings and electrical installation. The default reference dimensions are Facade width 12000 mm, Facade height 5000 mm. Match the artwork area to your supplier’s measured print area; the displayed object dimensions do not establish production tolerances.
Can I change the size and design?
Yes. The supported ranges are Facade width 2400–24000 mm, Facade height 2400–6000 mm. At the default settings, the editor also exposes Frontage layout, Fascia face height, Fascia casing depth, Corner / canopy side run, Front fascia panels, Side fascia panels and 8 more options. Add your own artwork and preview the result in 3D. Resizing changes the model and artwork reference areas.
Does this template specify the material for the product?
Exports contain artwork placement areas for the supplied object. Confirm them with your supplier; manufacturing patterns and production tolerances are separate. Confirm the actual product material, print surface and finishing process with your supplier; a 3D appearance is not a manufacturing specification.
Which files can I download?
The template page offers dimensioned PDF, Illustrator (.ai via script), layered SVG and DXF artwork boundaries. Exports contain artwork placement areas for the supplied object. Confirm them with your supplier; manufacturing patterns and production tolerances are separate.
Is this decoration template free?
Browsing the previews is free, and you can customize the template after signing in with Google. Template and print-file downloads require a Pro or Business plan. The Free plan allows one eligible download every 8 hours; free mockups, renders and videos carry a watermark. See the pricing page for the current plans.
Can I manufacture the product from this download?
Exports contain artwork placement areas for the supplied object. Confirm them with your supplier; manufacturing patterns and production tolerances are separate. Use the download to prepare and approve the printed components or decoration with your supplier.
Similar structures
Other structures built in a similar way, matched on code family, category, closures and proportions.
Make this forecourt canopy fascia yours
Set the artwork area, add your design and export the dimensioned artwork template, or stage the product in a 3D scene.